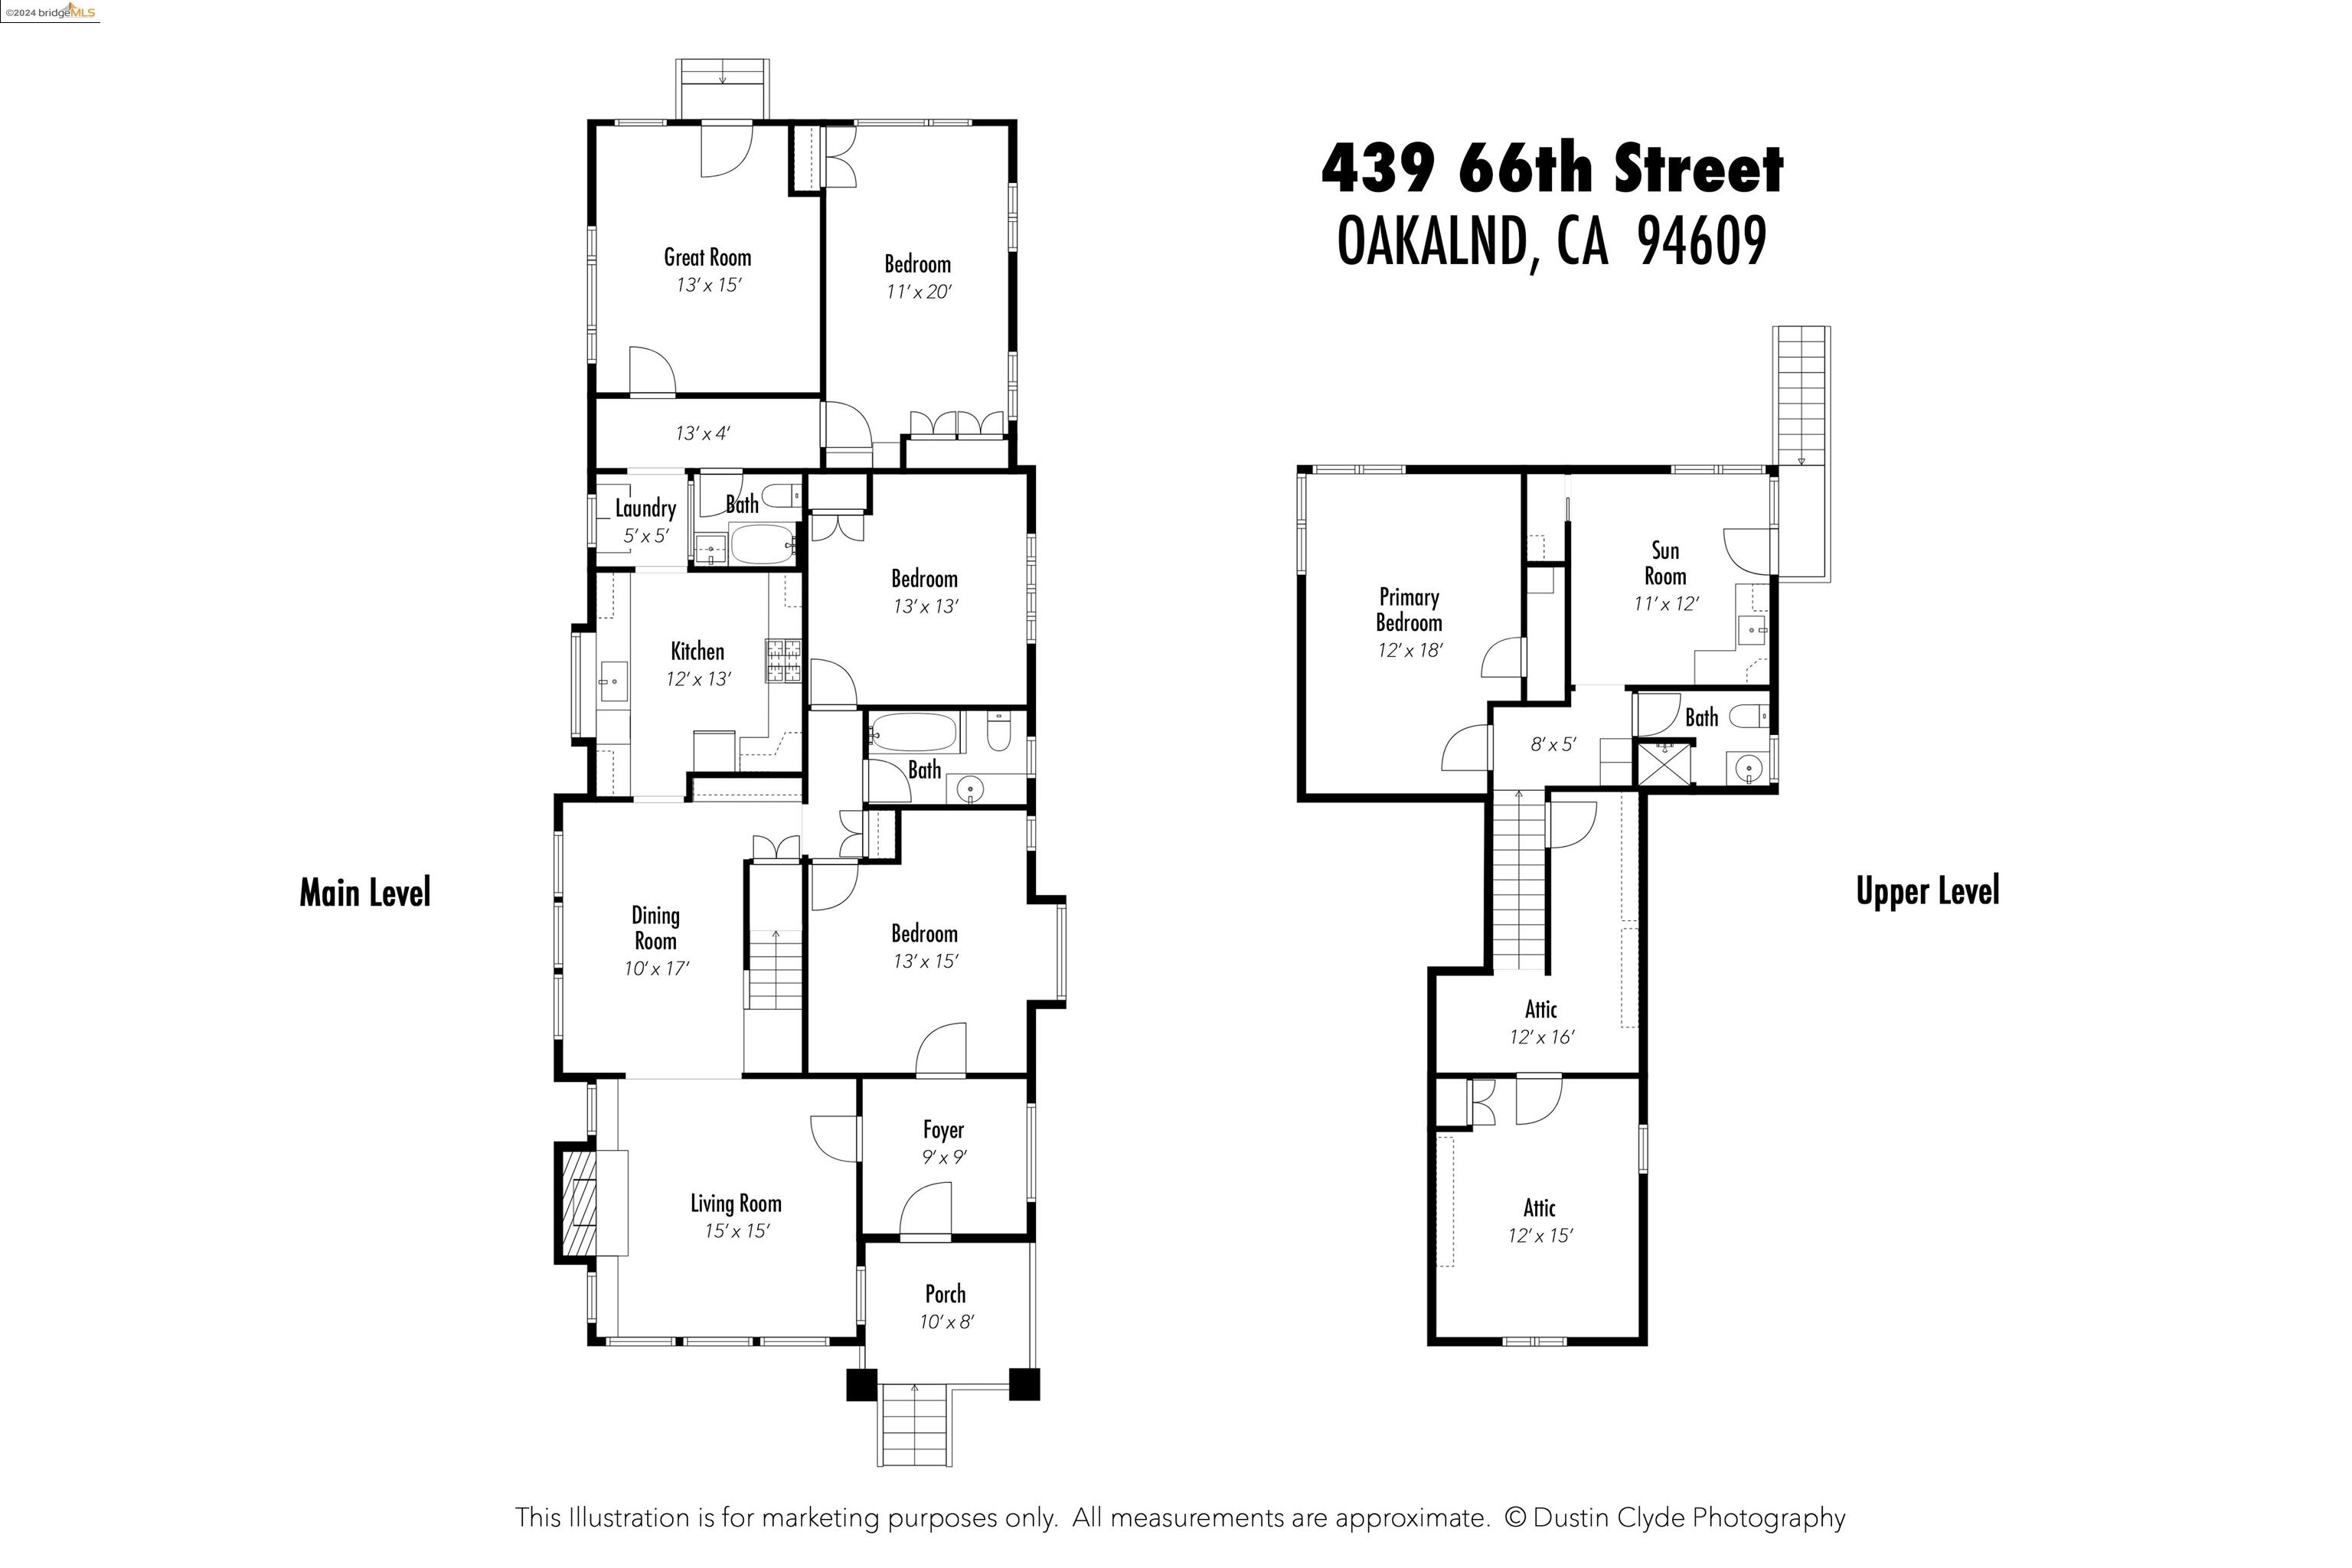
439 66Th St
439 66Th St
439 66Th St
439 66Th St
439 66Th St
439 66Th St
439 66Th St
439 66Th St
439 66Th St
439 66Th St
439 66Th St
439 66Th St
439 66Th St
439 66Th St
439 66Th St
439 66Th St
439 66Th St
439 66Th St
439 66Th St
439 66Th St
439 66Th St
439 66Th St
439 66Th St
439 66Th St
439 66Th St
439 66Th St
439 66Th St
439 66Th St
439 66Th St
439 66Th St
439 66Th St
439 66Th St
439 66Th St
439 66Th St
439 66Th St
439 66Th St
439 66Th St
439 66Th St
439 66Th St
439 66Th St
439 66Th St
439 66Th St
439 66Th St
439 66Th St
439 66Th St
SEE ALL PHOTOS
439 66Th St
439 66Th St
439 66Th St
439 66Th St
439 66Th St
439 66Th St
439 66Th St
439 66Th St
439 66Th St
439 66Th St
439 66Th St
439 66Th St
439 66Th St
439 66Th St
439 66Th St
439 66Th St
439 66Th St
439 66Th St
439 66Th St
439 66Th St
439 66Th St
439 66Th St
439 66Th St
439 66Th St
439 66Th St
439 66Th St
439 66Th St
439 66Th St
439 66Th St
439 66Th St
439 66Th St
439 66Th St
439 66Th St
439 66Th St
439 66Th St
439 66Th St
439 66Th St
439 66Th St
439 66Th St
439 66Th St
439 66Th St
439 66Th St
439 66Th St
439 66Th St
439 66Th St
Sold

439 66Th St

439 66Th St, Oakland, CA 94609

$1,850,000
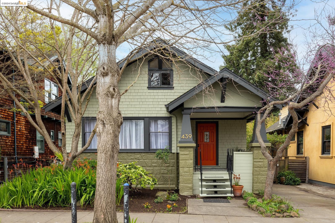
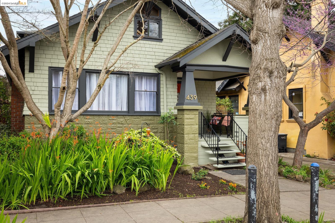
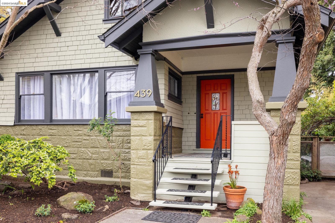
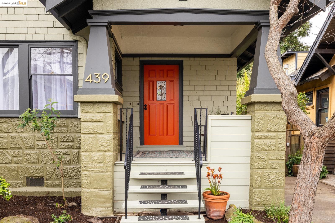
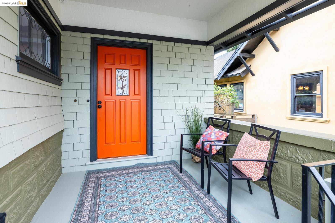
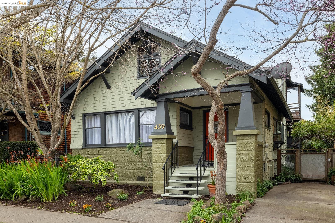
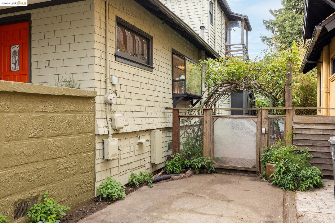
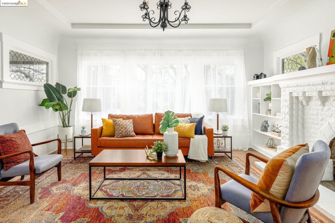
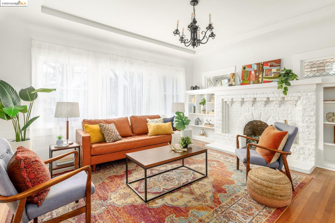
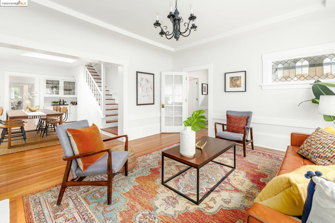
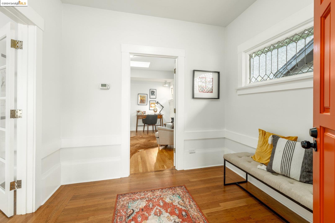
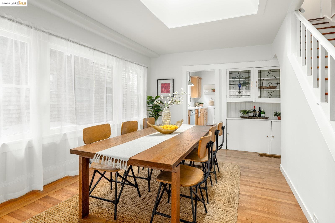
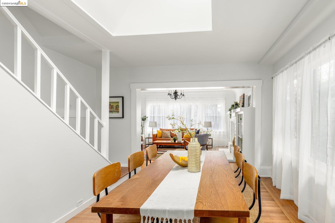
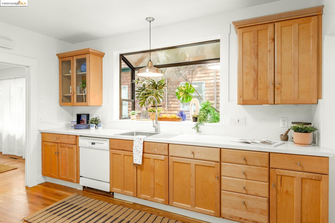
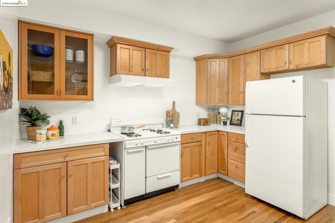
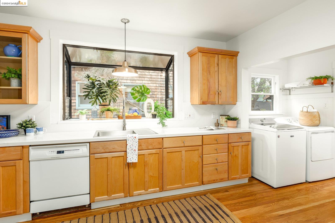
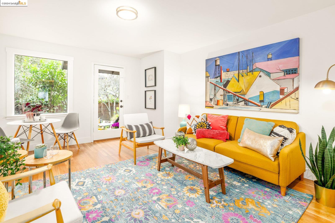
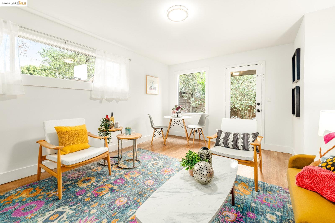
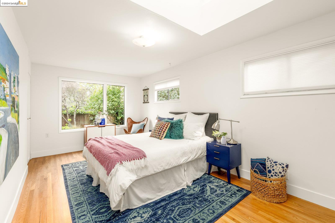
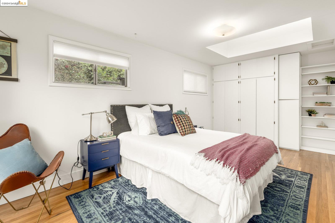
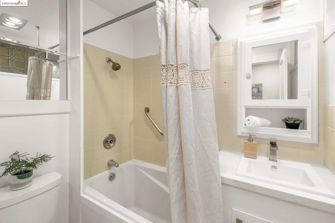
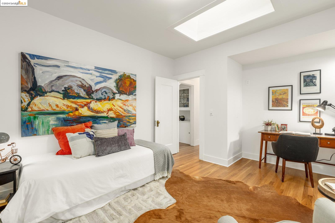
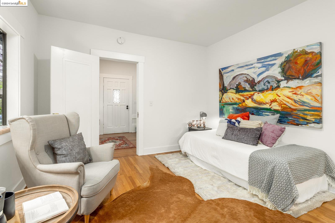
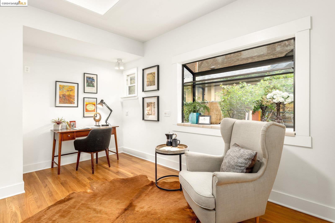
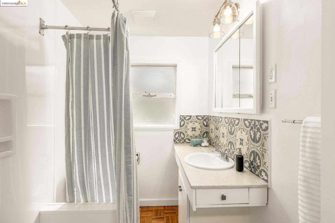
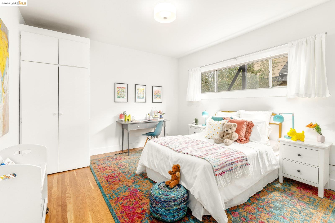
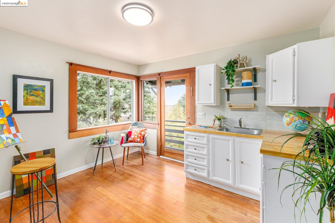
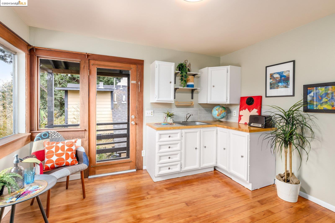
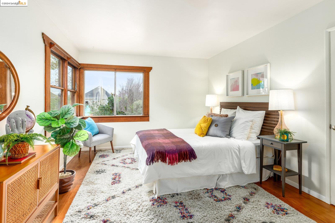
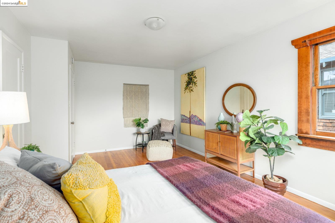
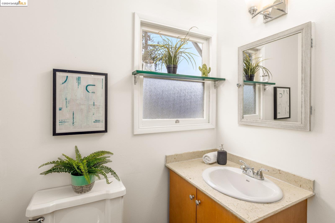
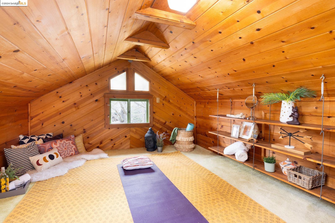
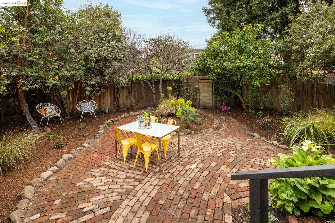
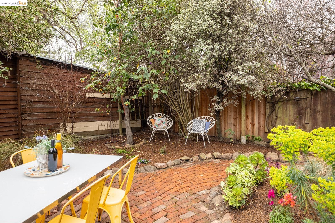
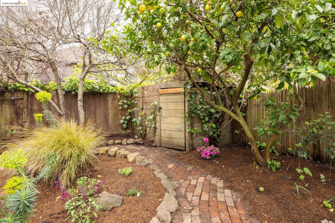
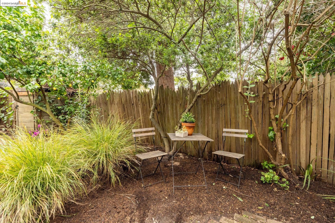
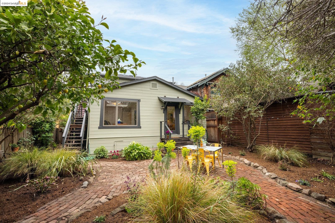
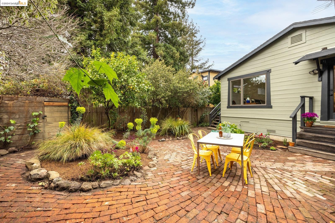
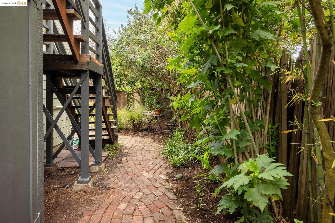
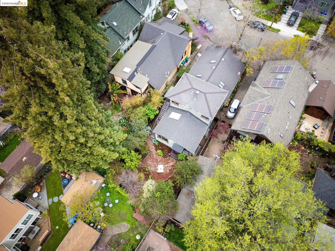
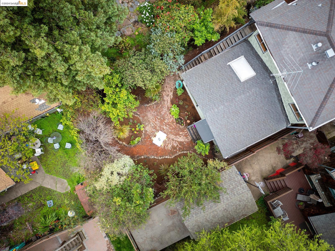
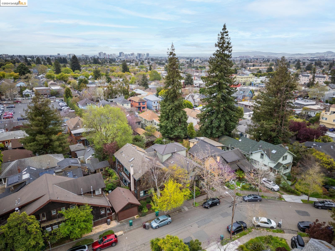
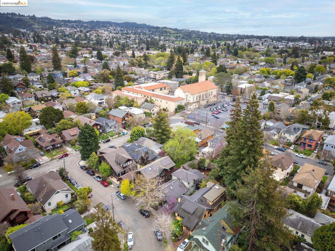
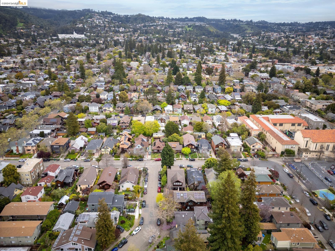
Nestled in coveted North Oakland, this craftsman bungalow, just blocks from College Avenue's bustling scene, epitomizes an urban lifestyle w/endless versatility. Recently refreshed, it boasts a flexible 4+++ bdrm, 3 ba floor plan, offering limitless possibilities. Its striking curb appeal showcases an elegant traditional shingle w/a freshly painted exterior in nature-inspired tones. Inside, discover a newly painted interior blending style & function seamlessly. The expansive living LR, w/built-in shelving & original wood sash windows, sets the stage for gatherings & serene reflection. A discreet west wing offers 2 generously sized bedrooms & a bath. The formal DR w/blt-ins is bathed in natural light from a large skylite and leads to a roomy kitchen updated w/new quartz counters & contemporary wood cabinets. Just beyond, a sunny great room transitions to a lush & private backyard w/a quaint brick patio, perfect for morning coffee & al fresco dining. Upstairs, you'll find an attic for retreat w/extra storage + another bdrm, bath, and remnants of a sunroom kitchen that hints at a luxe primary suite or an au-pair w/private entrance. Welcome home, where every corner tells a story of the past and opportunities for the future reside. Walkscore 90, bikescore 99!

4
beds

3
baths

2,210 Sq.Ft. LIVING AREA

4,720 Sq.Ft. lot

Garabedian & Loebl Team - Sara, Tommy, Rob

Garabedian & Loebl Team - Sara, Tommy, Rob

Features & Amenities

Interior

  • total bedrooms4
  • Total bathrooms3
  • full bathrooms3
  • Laundry room Dryer, Washer
  • Flooring Hardwood Flrs Throughout, Painted/Stained
  • Fireplace Living Room
  • APPLIANCES Dishwasher, Free-Standing Range, Refrigerator, Dryer, Washer
  • other interior Features Au Pair, Formal Dining Room, Updated Kitchen

Area & Lot

  • Status Sold
  • Living Area2,210 Sq.Ft.
  • Total Area2,210 Sq.Ft.
  • Lot Area4,720 Sq.Ft.
  • MLS® ID41054256
  • TypeResidential
  • YEAR BUILT1915
  • NeighborhoodOakland
  • Architecture StylesBungalow
  • School DistrictOakland (510) 879-8111

Exterior

  • STORIES2
  • water SourcePublic
  • utilitiesIndividual Electric Meter, Individual Gas Meter
  • PoolNone
  • roofShingle
  • lot featuresLevel, Front Yard, Street Light(s)
  • parkingSide Yard Access, Parking Lot, No Garage
  • HEAT TYPEForced Air, Natural Gas, Wall Furnace
  • AIR CONDITIONINGNone
  • sewerPublic Sewer
  • SubstructureConcrete Perimeter
  • Disability FeaturesNone
  • security FeaturesCarbon Monoxide Detector(s)
  • other exterior FeaturesGarden, Back Yard, Front Yard, Side Yard, Storage Area

Financial

  • Sales Price$1,850,000