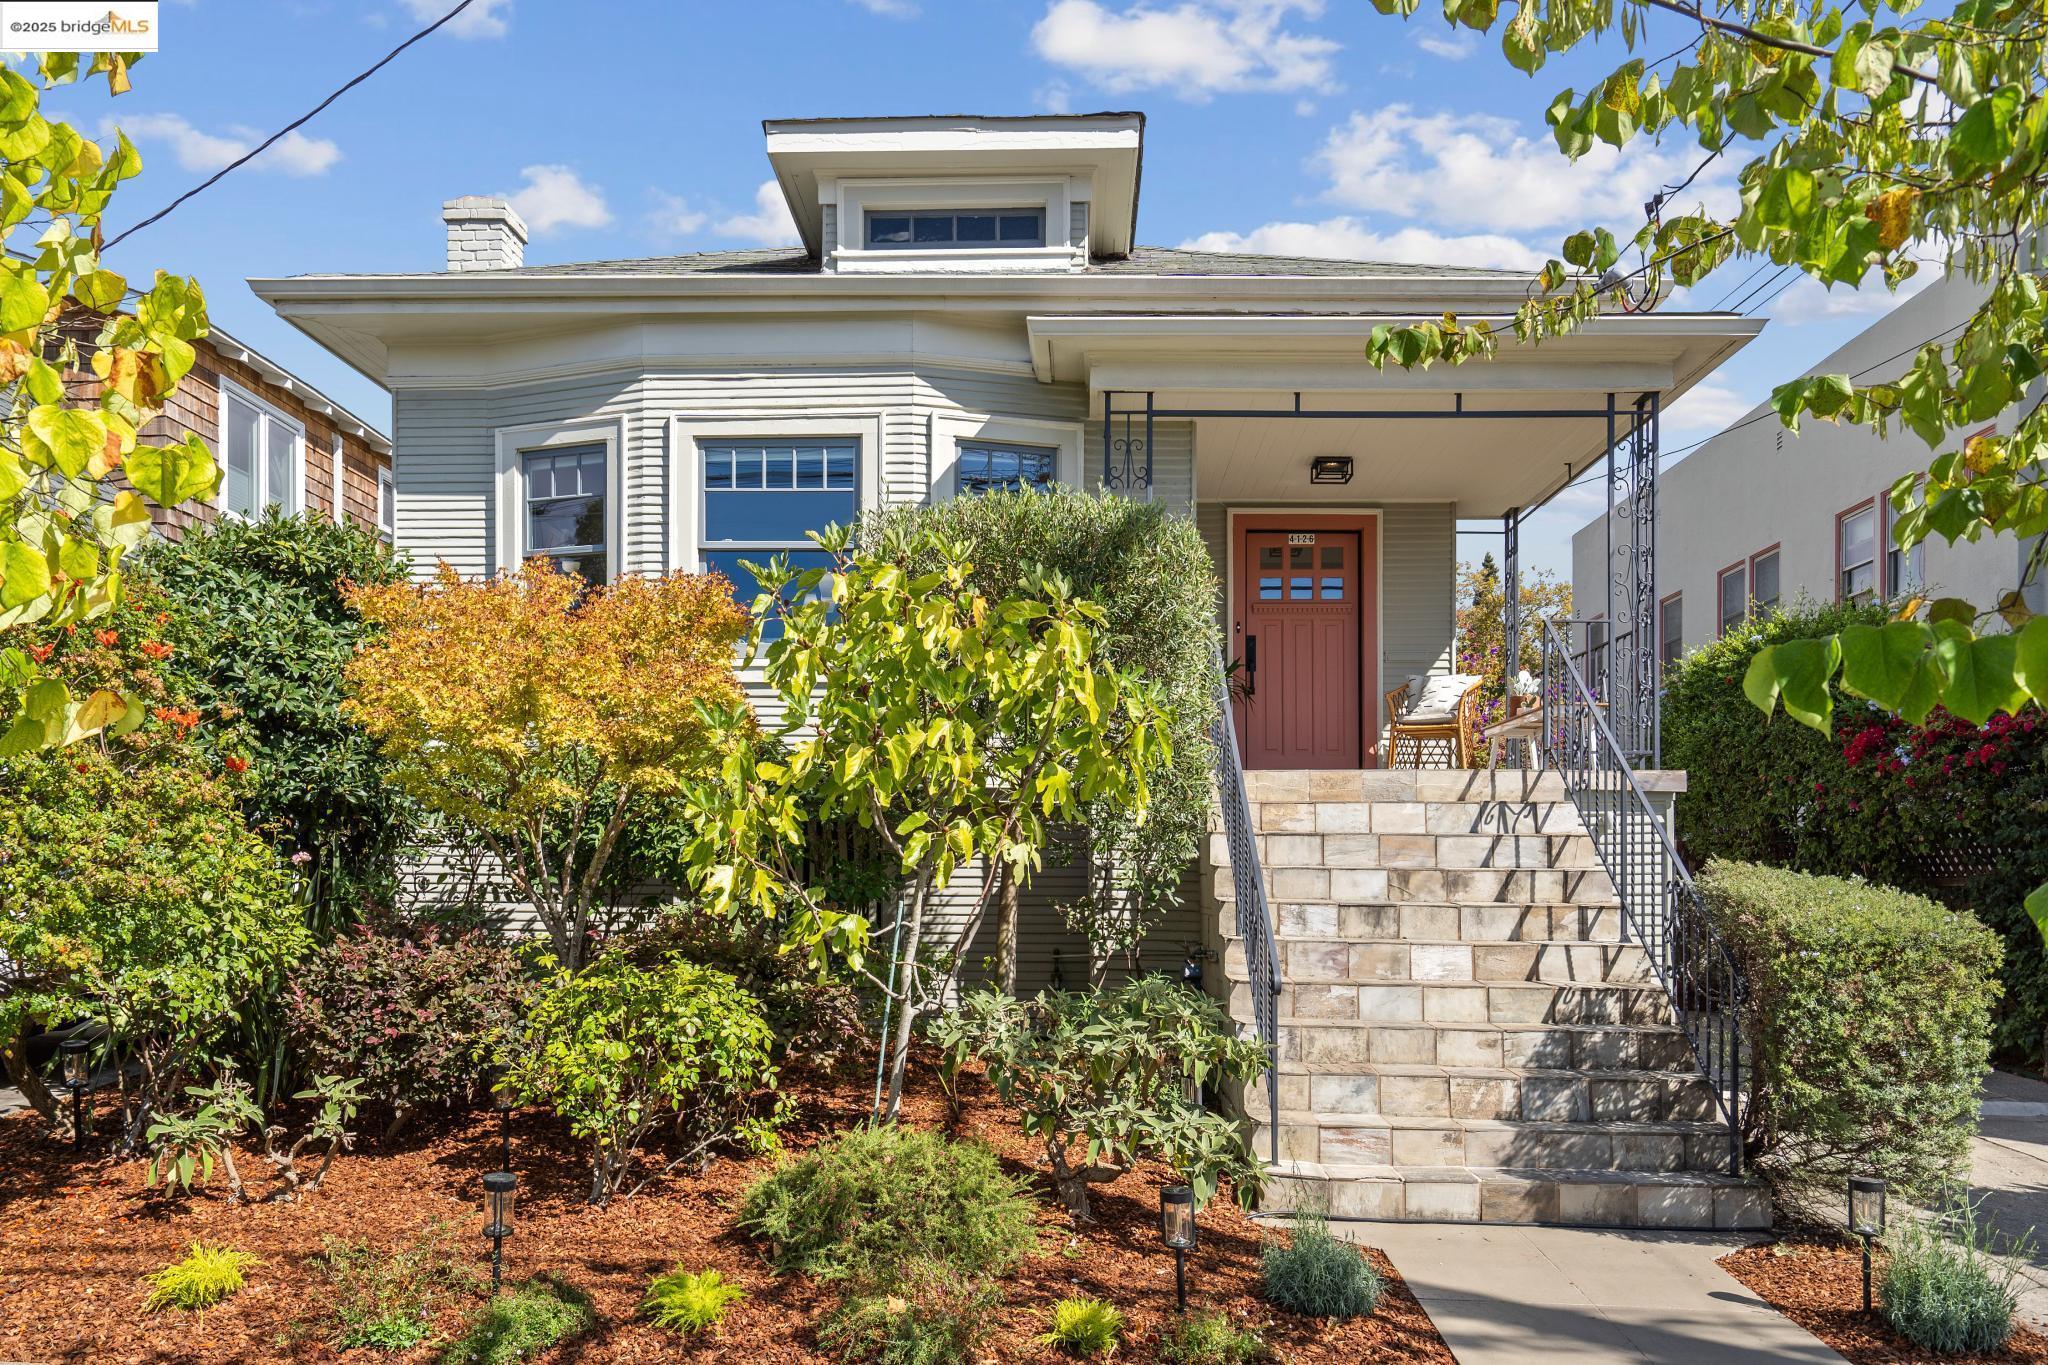
Gray-sided house with a red door, covered porch, broad stone steps, and lush front garden.
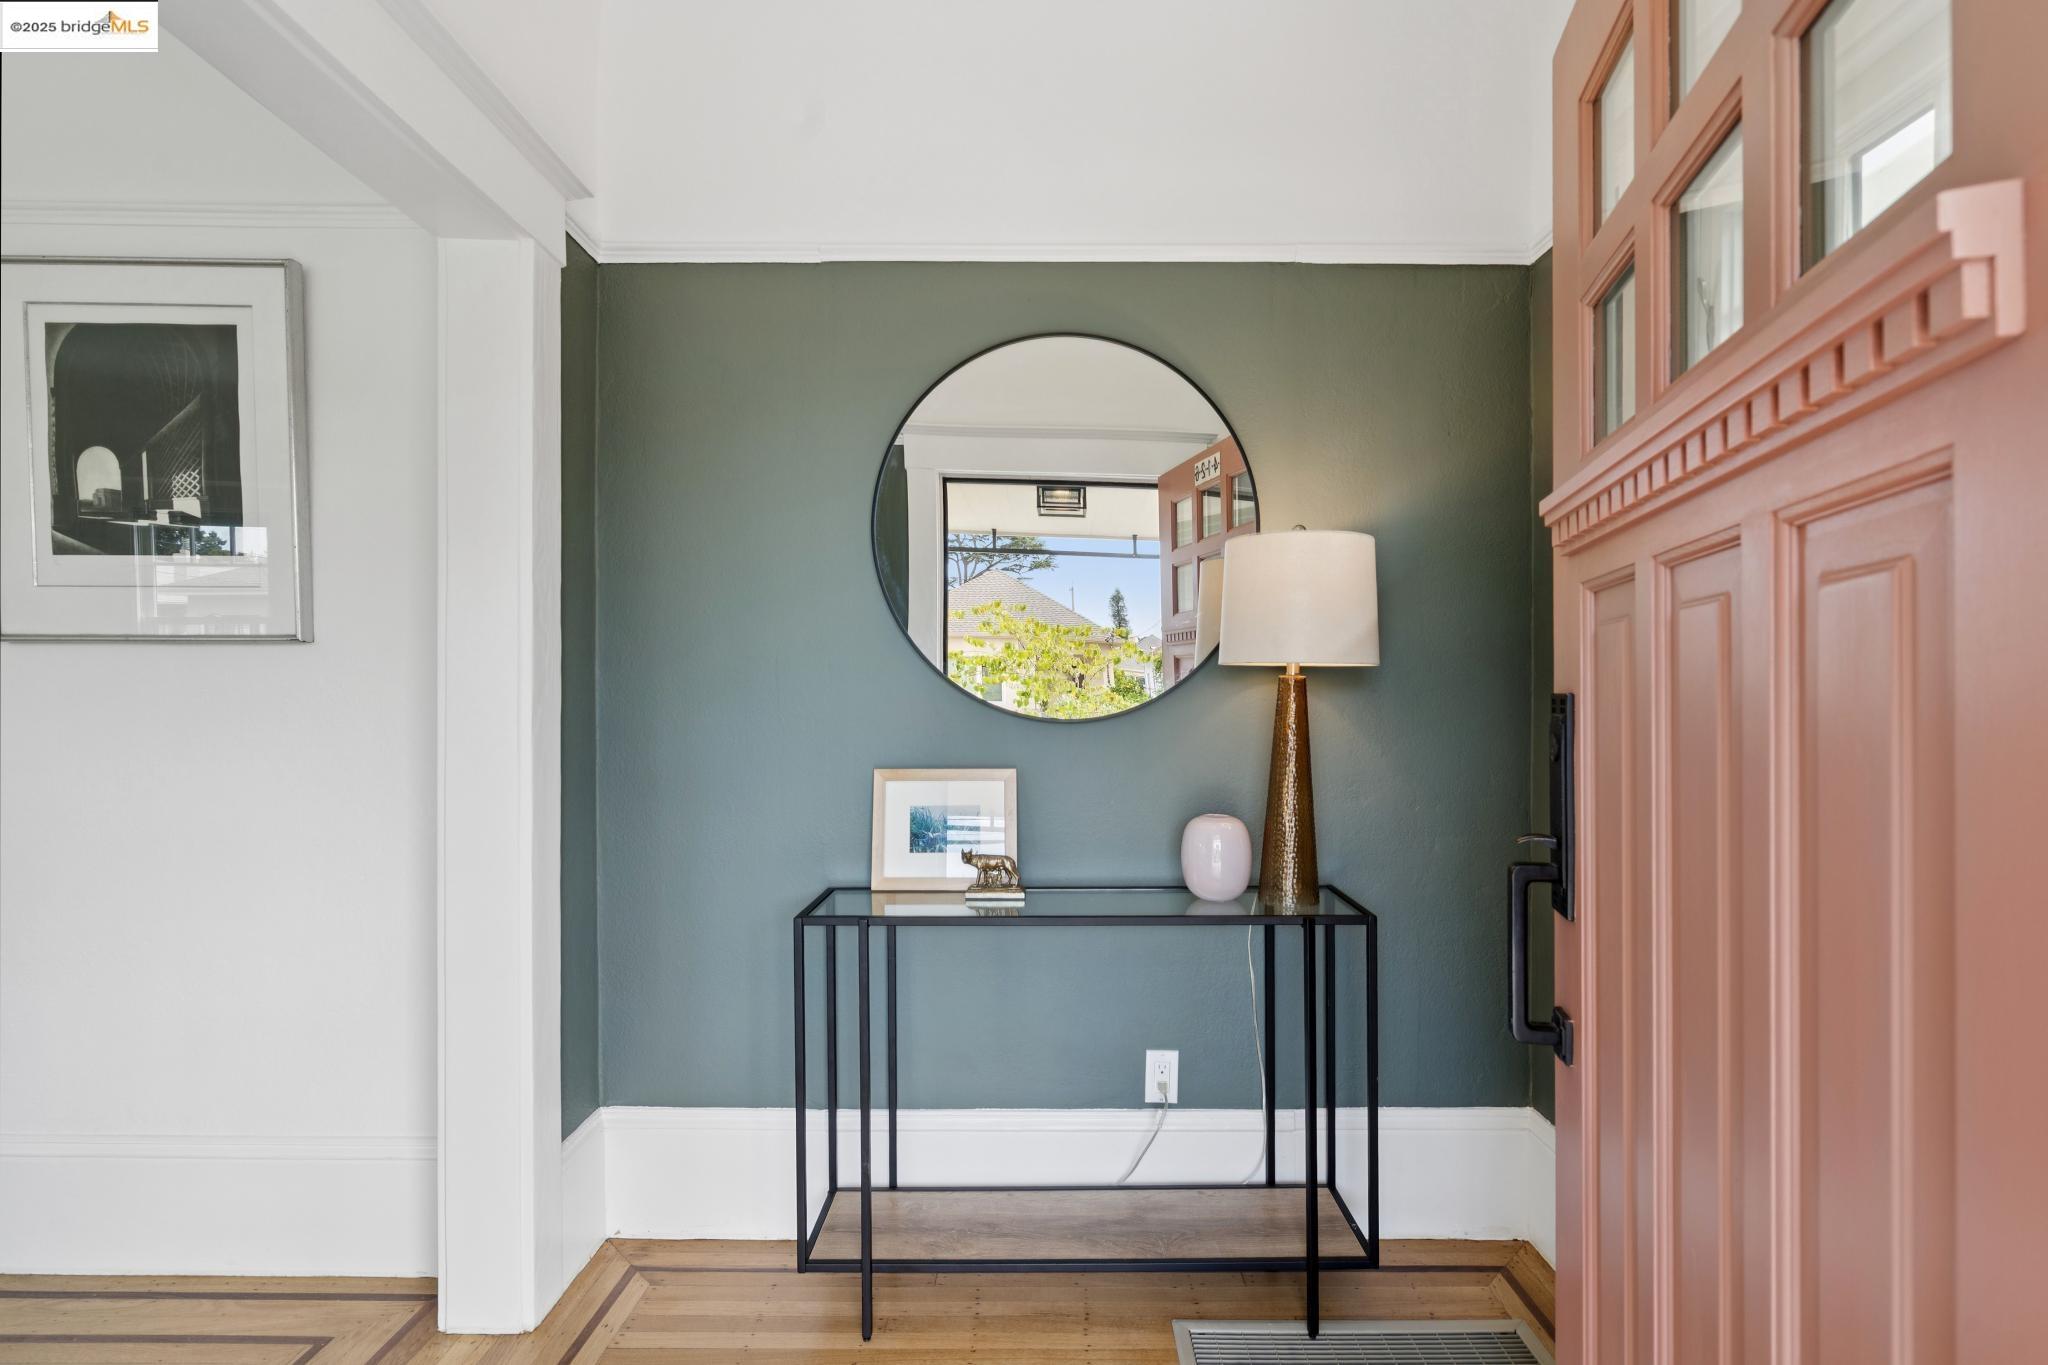
Furnished entryway with a green accent wall, round mirror, and open salmon-pink front door.
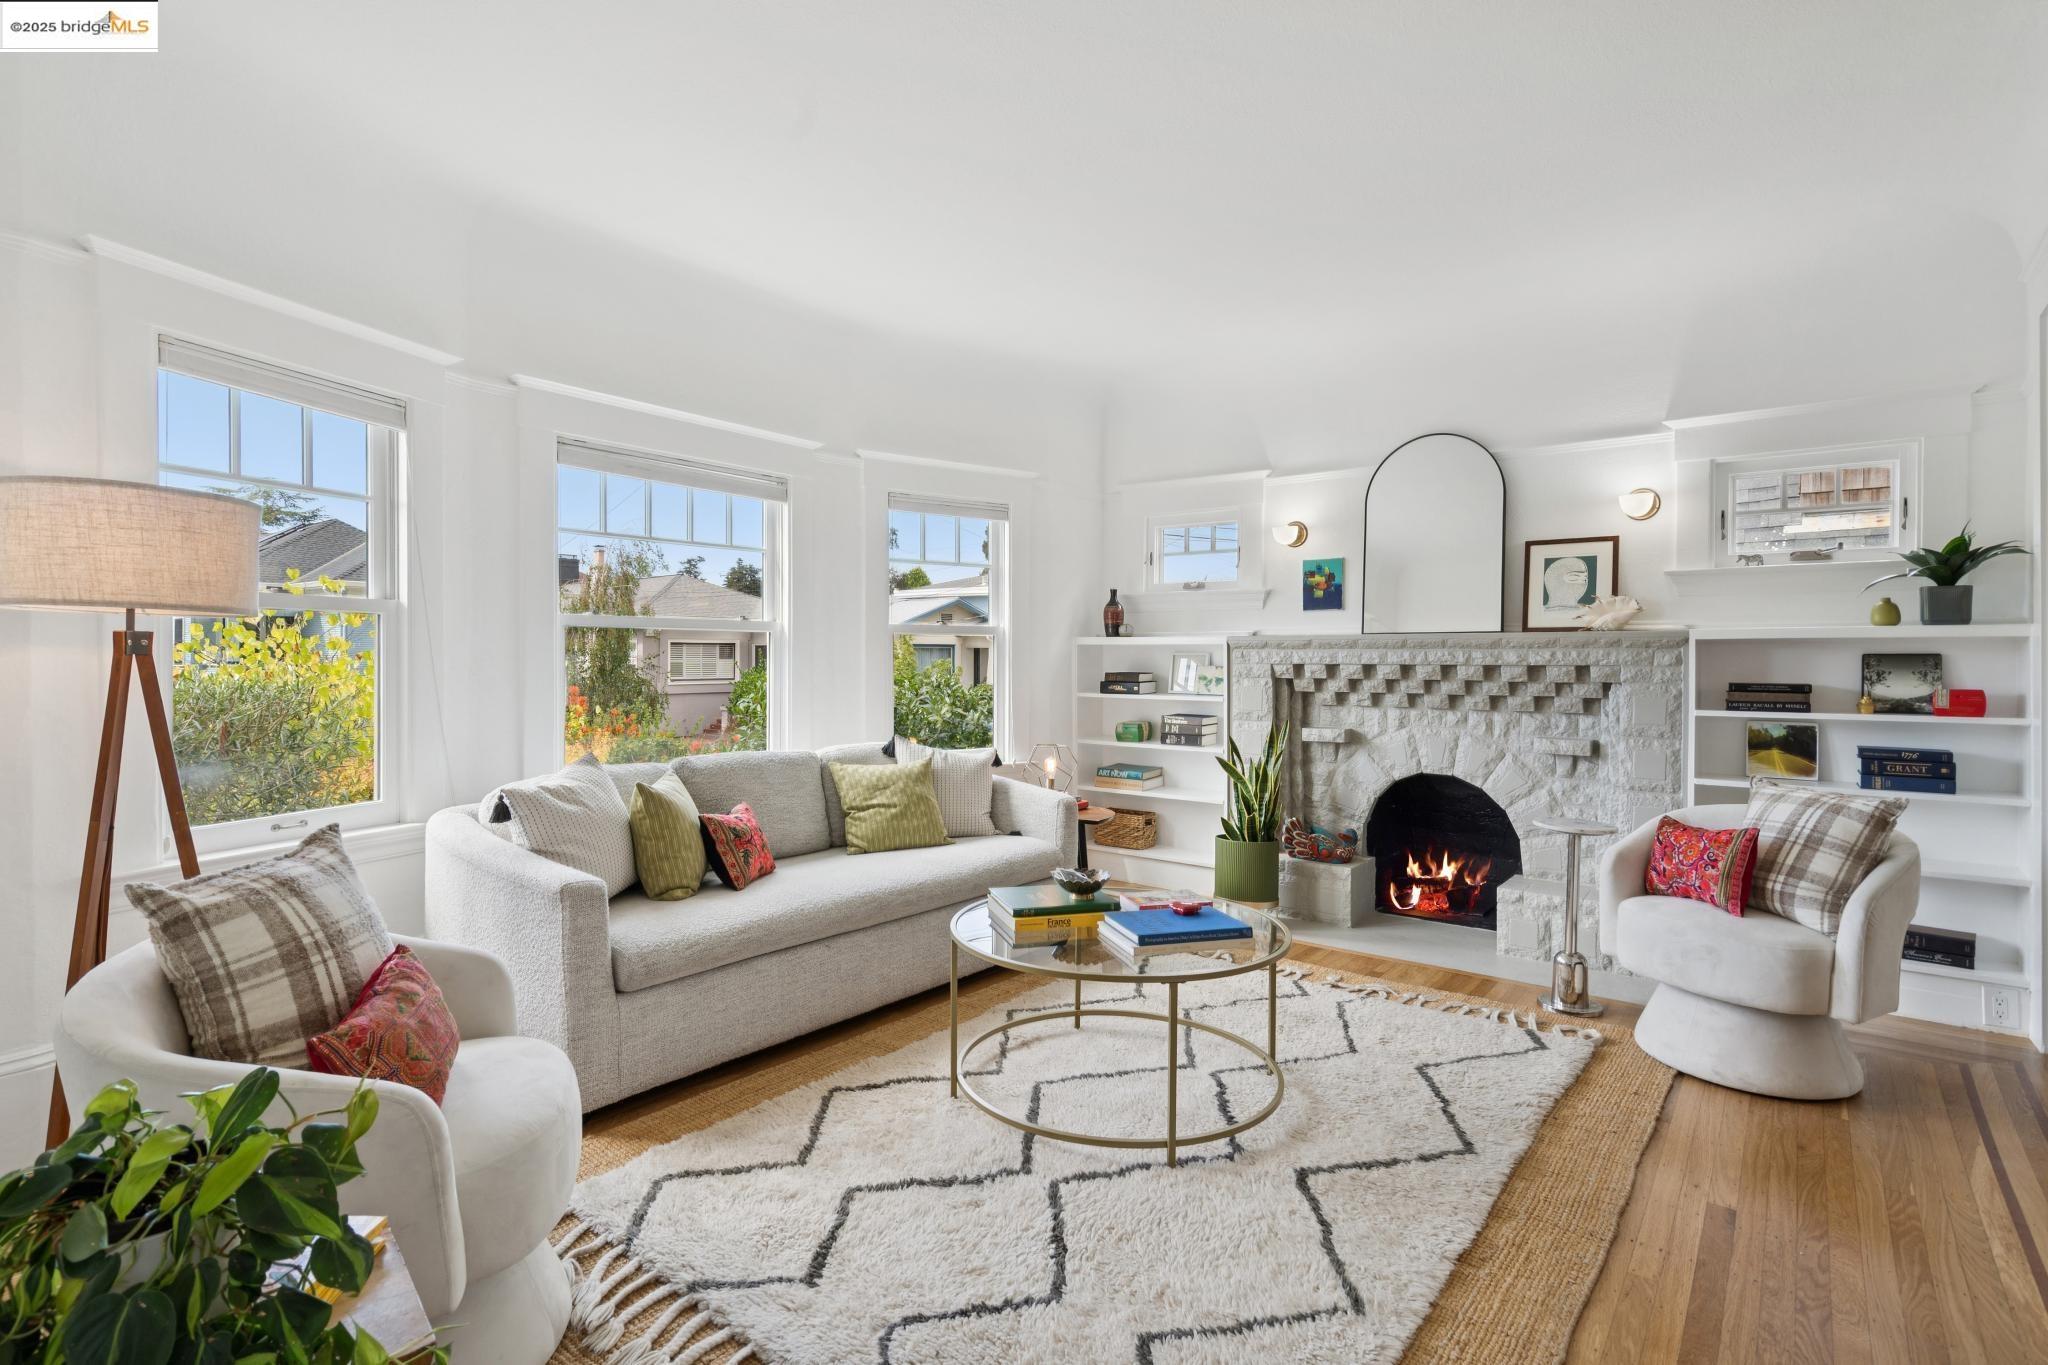
Bright living room with a white stone fireplace, built-in shelves, and large windows.
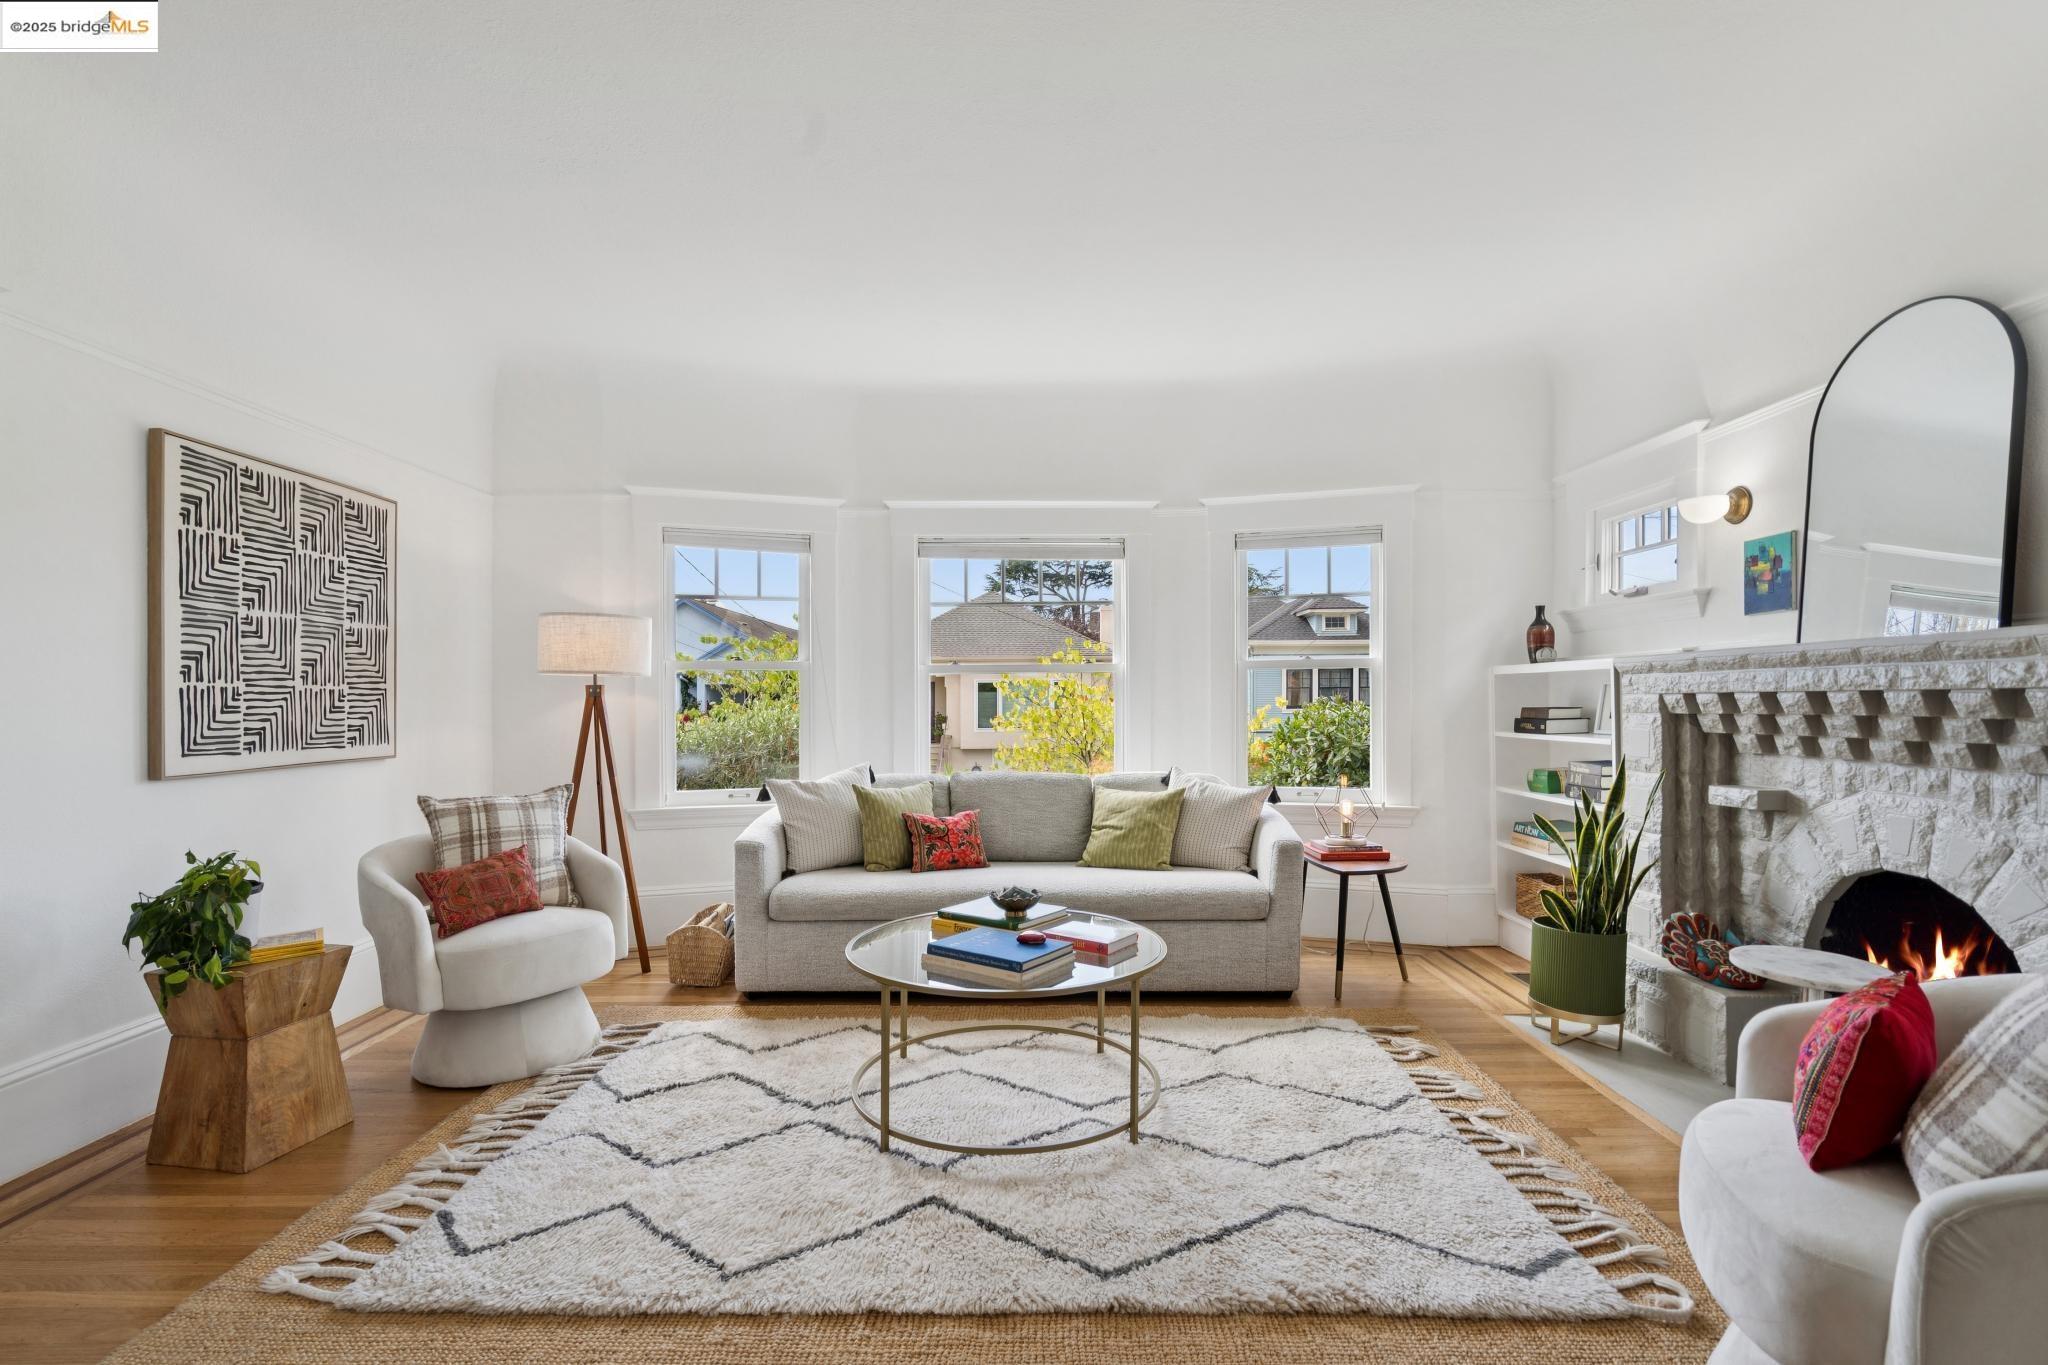
Living room with a stone fireplace, three front windows, and light seating around a patterned rug.
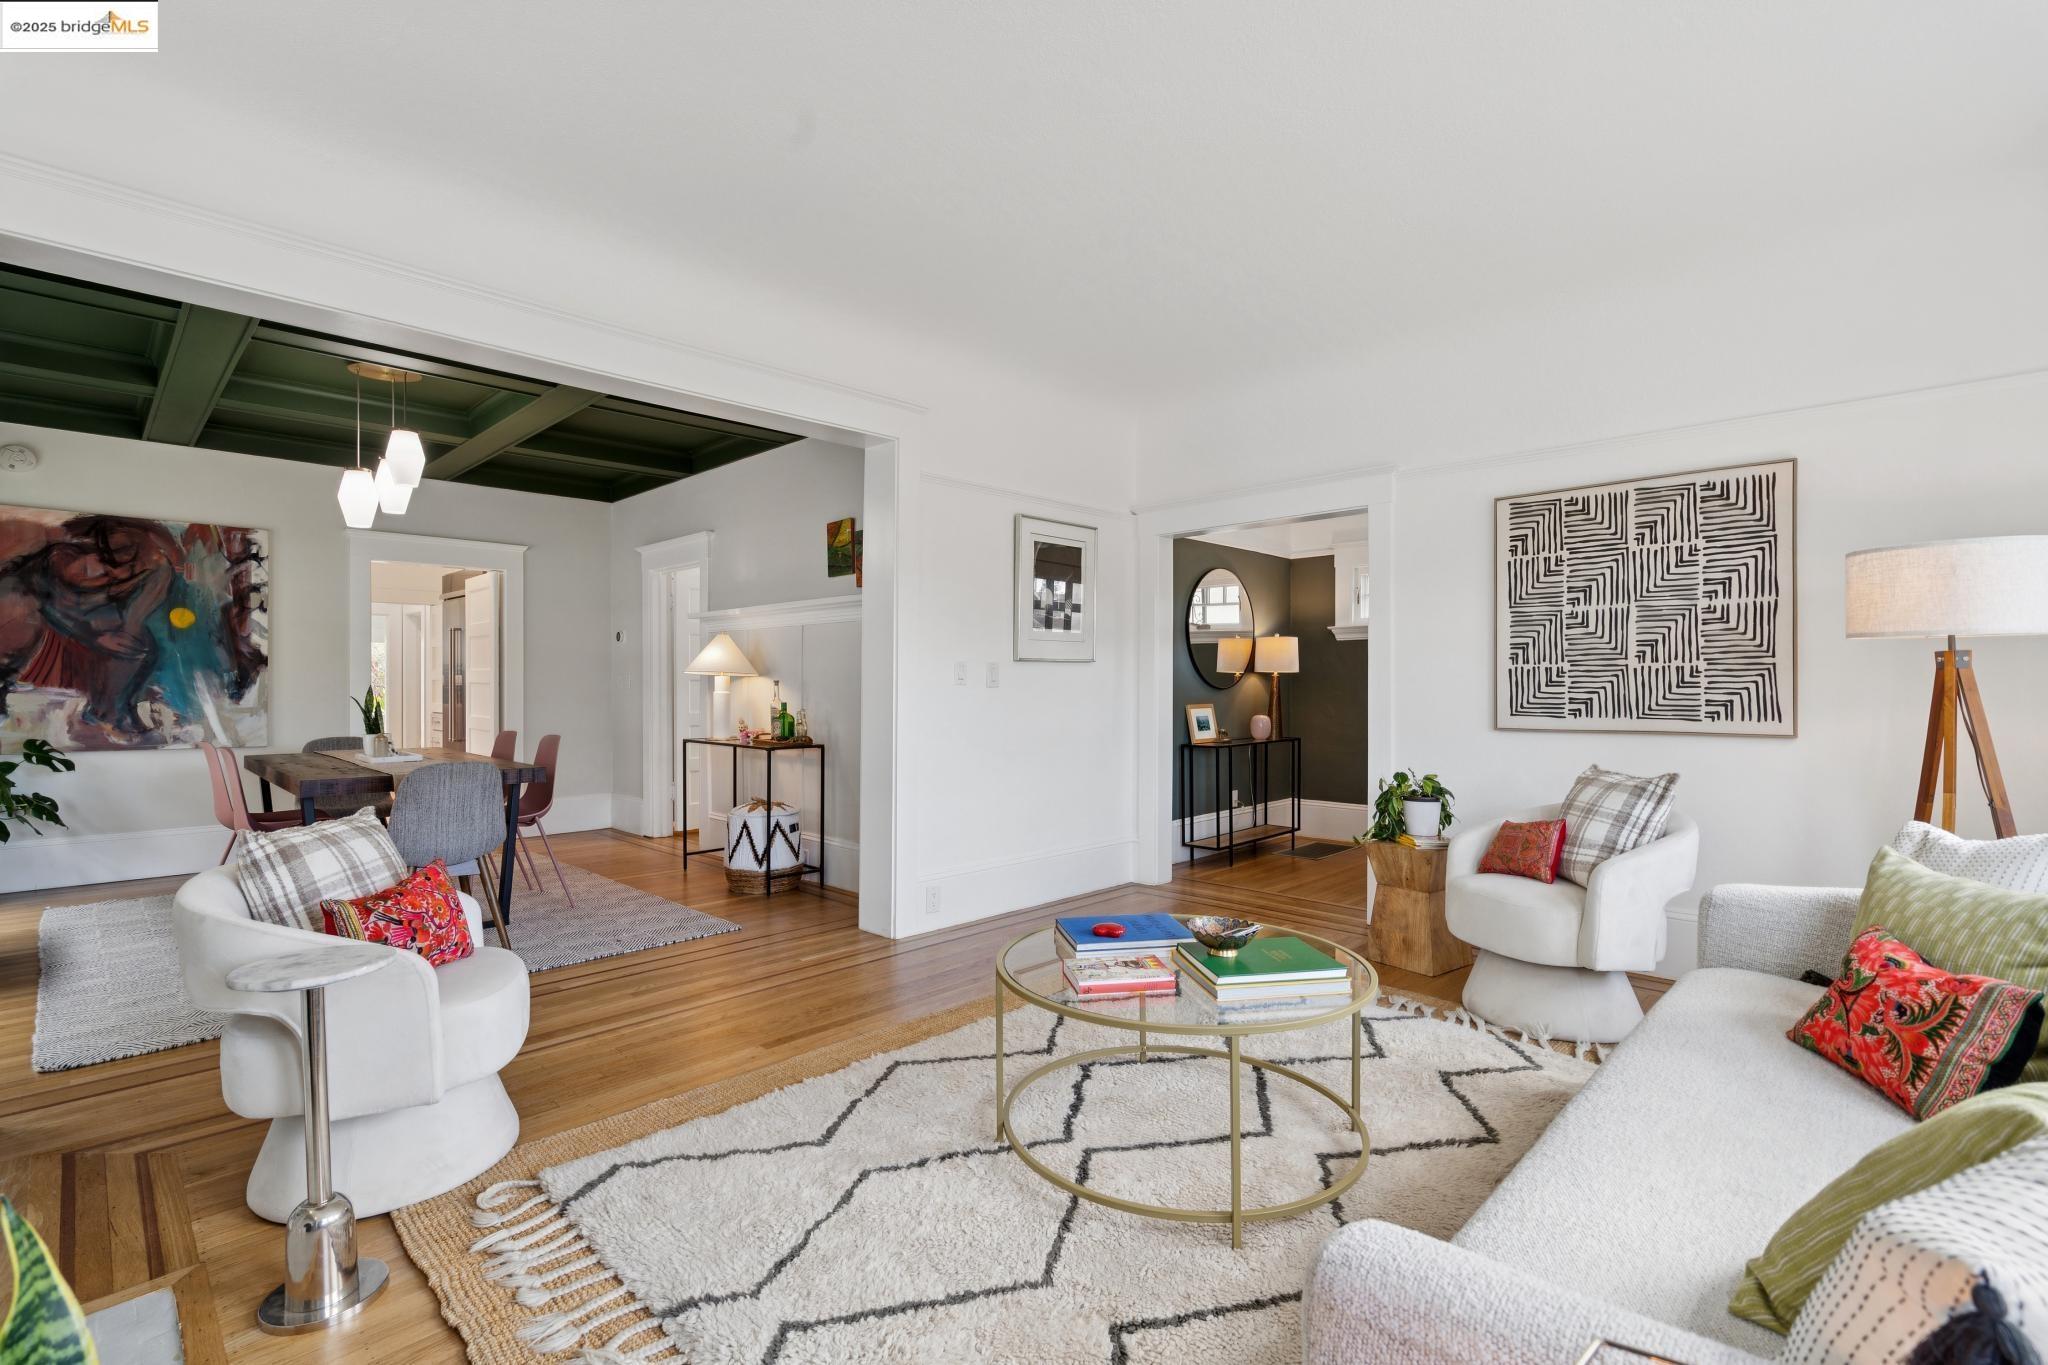
Staged living room with adjoining dining area, hardwood floors, and a dark coffered ceiling.
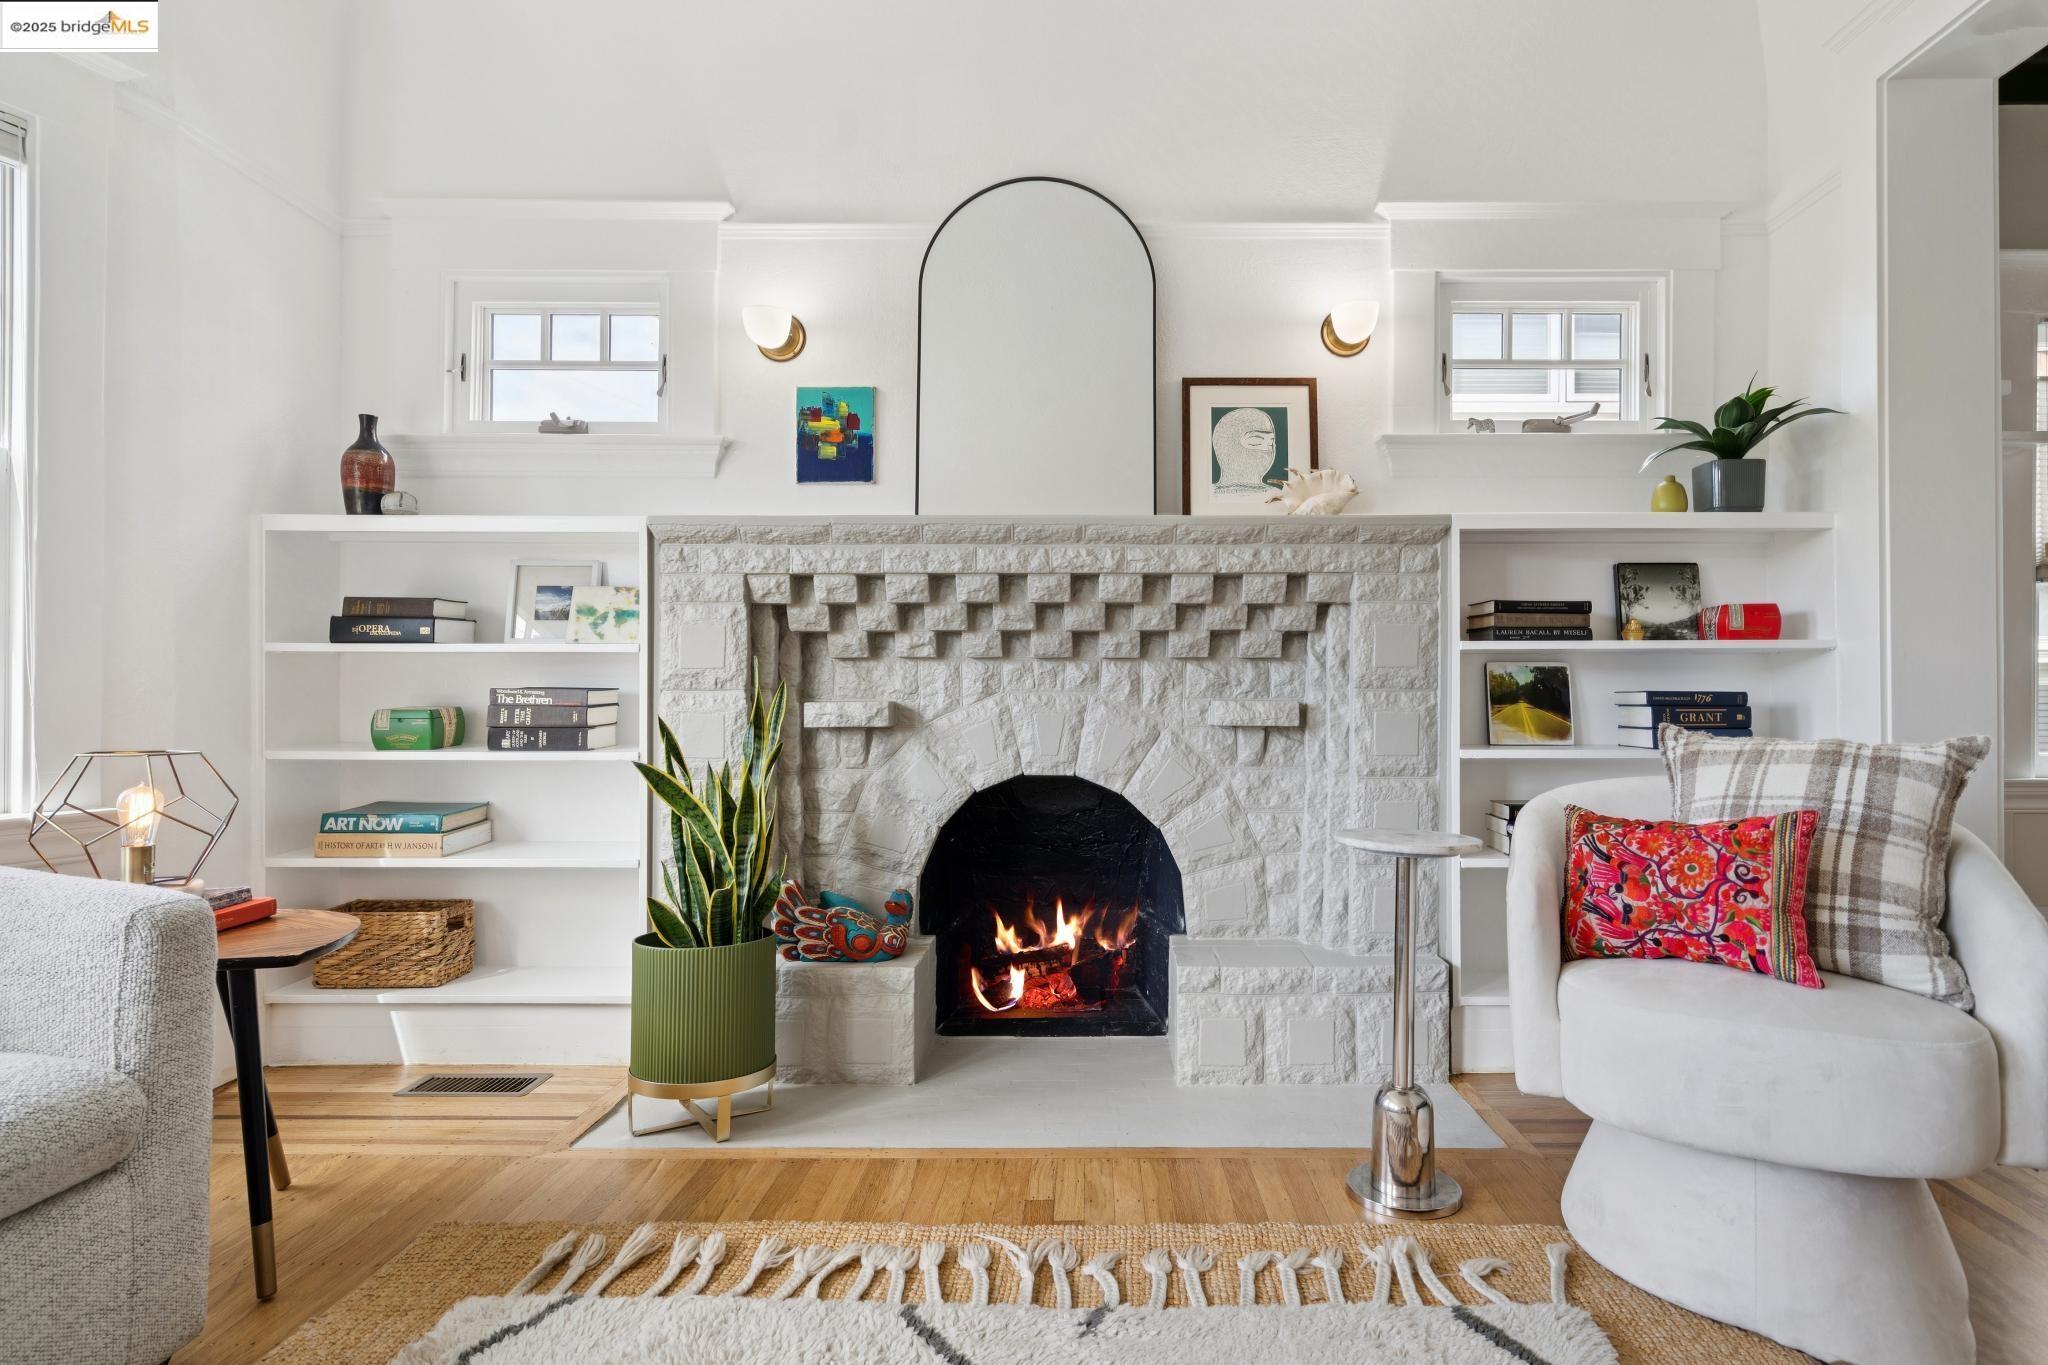
Living room with a white stone fireplace, built-in bookshelves, and a fire burning in the hearth.
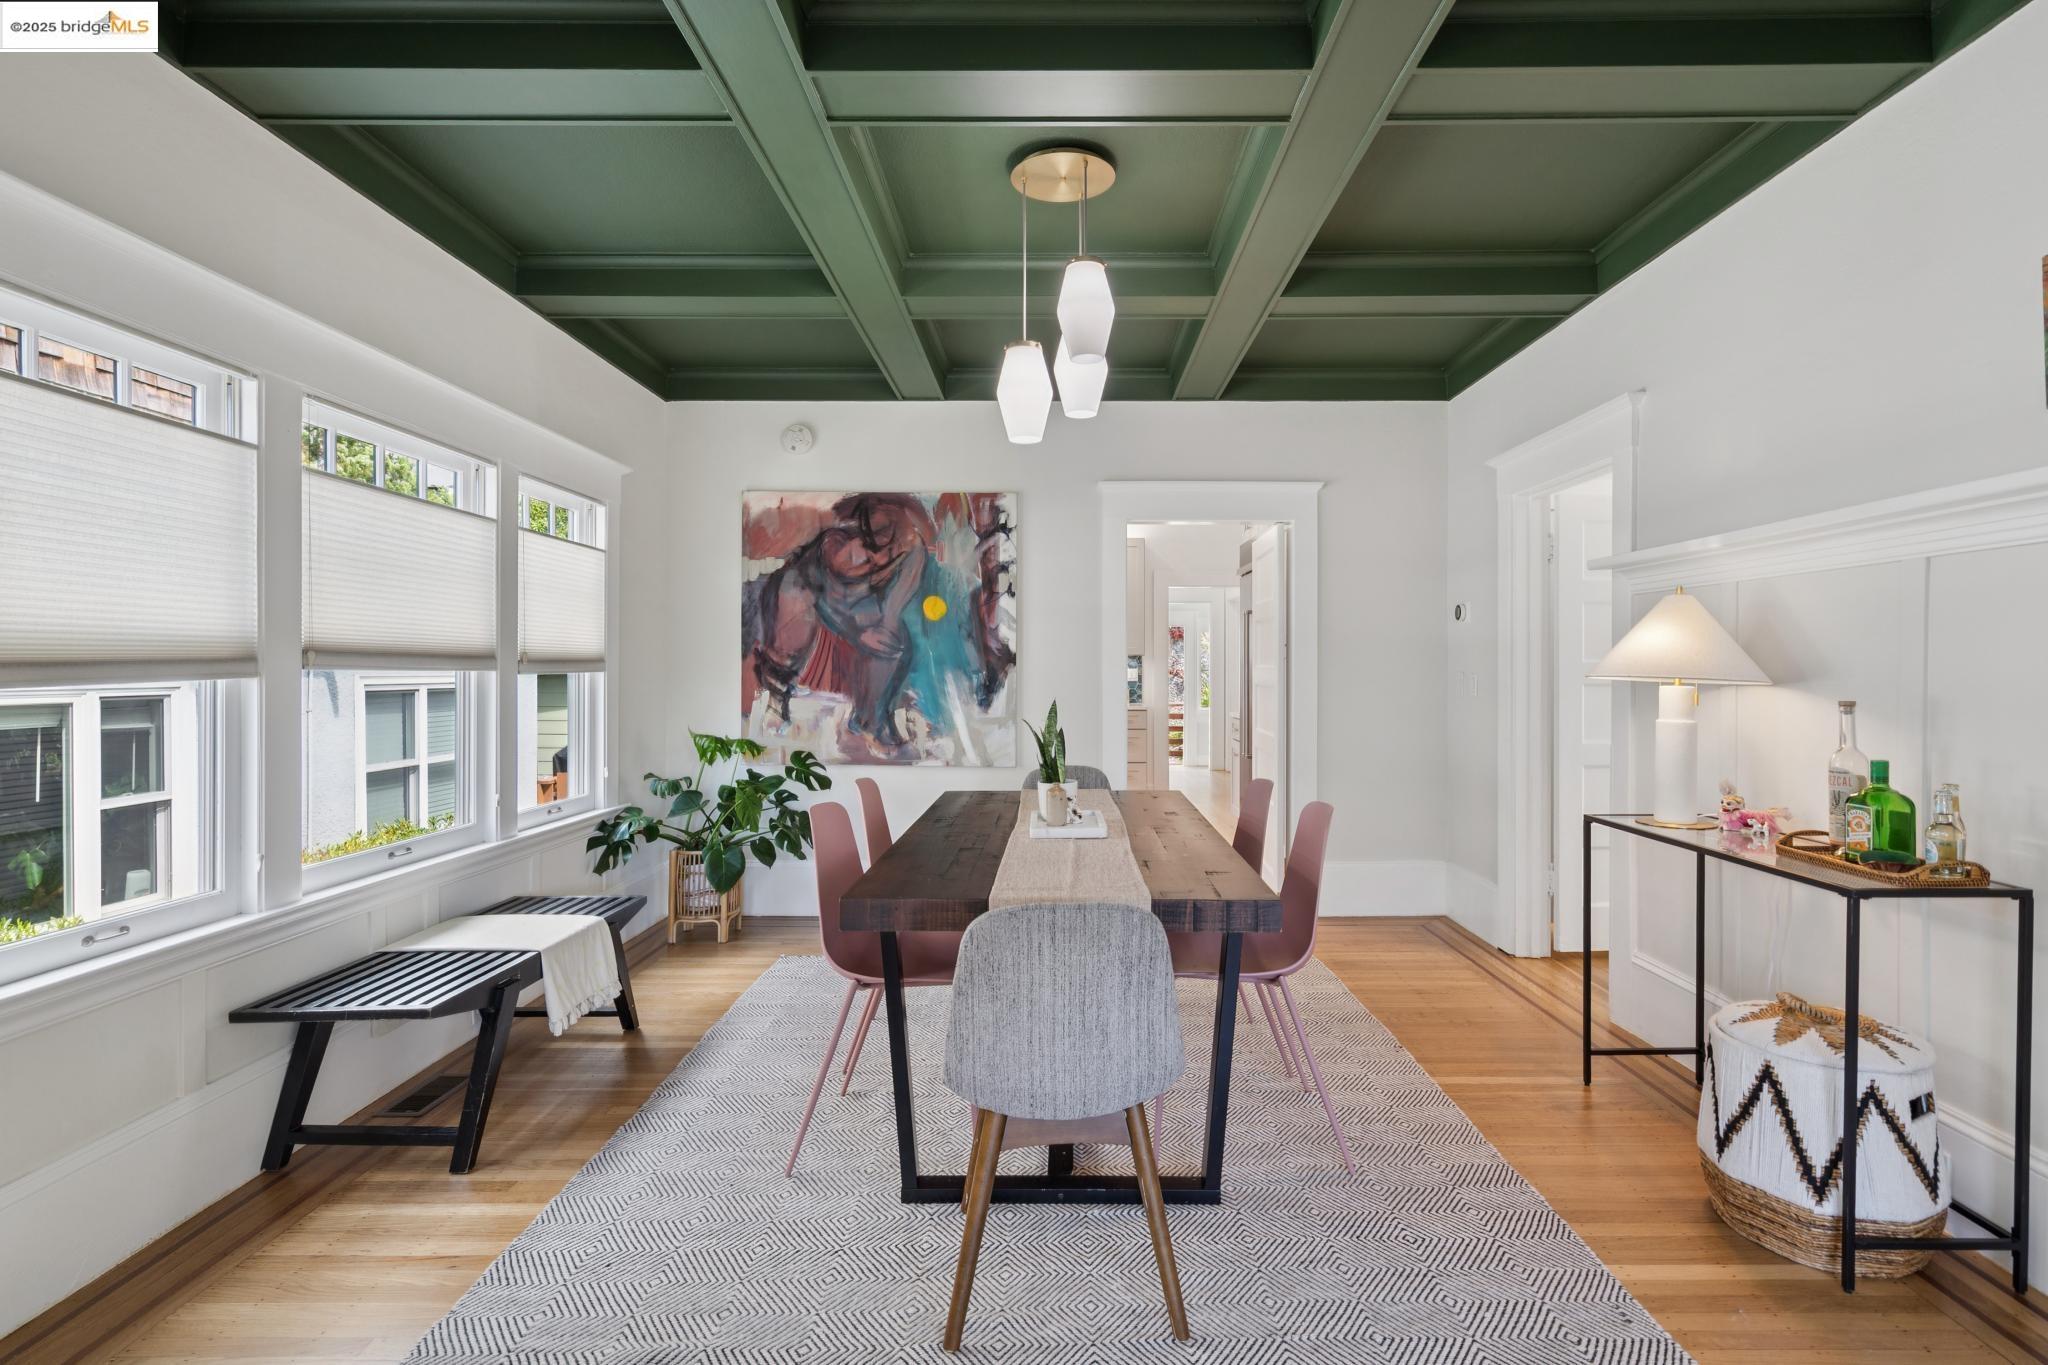
Dining room with a long wood table beneath a dark green coffered ceiling.
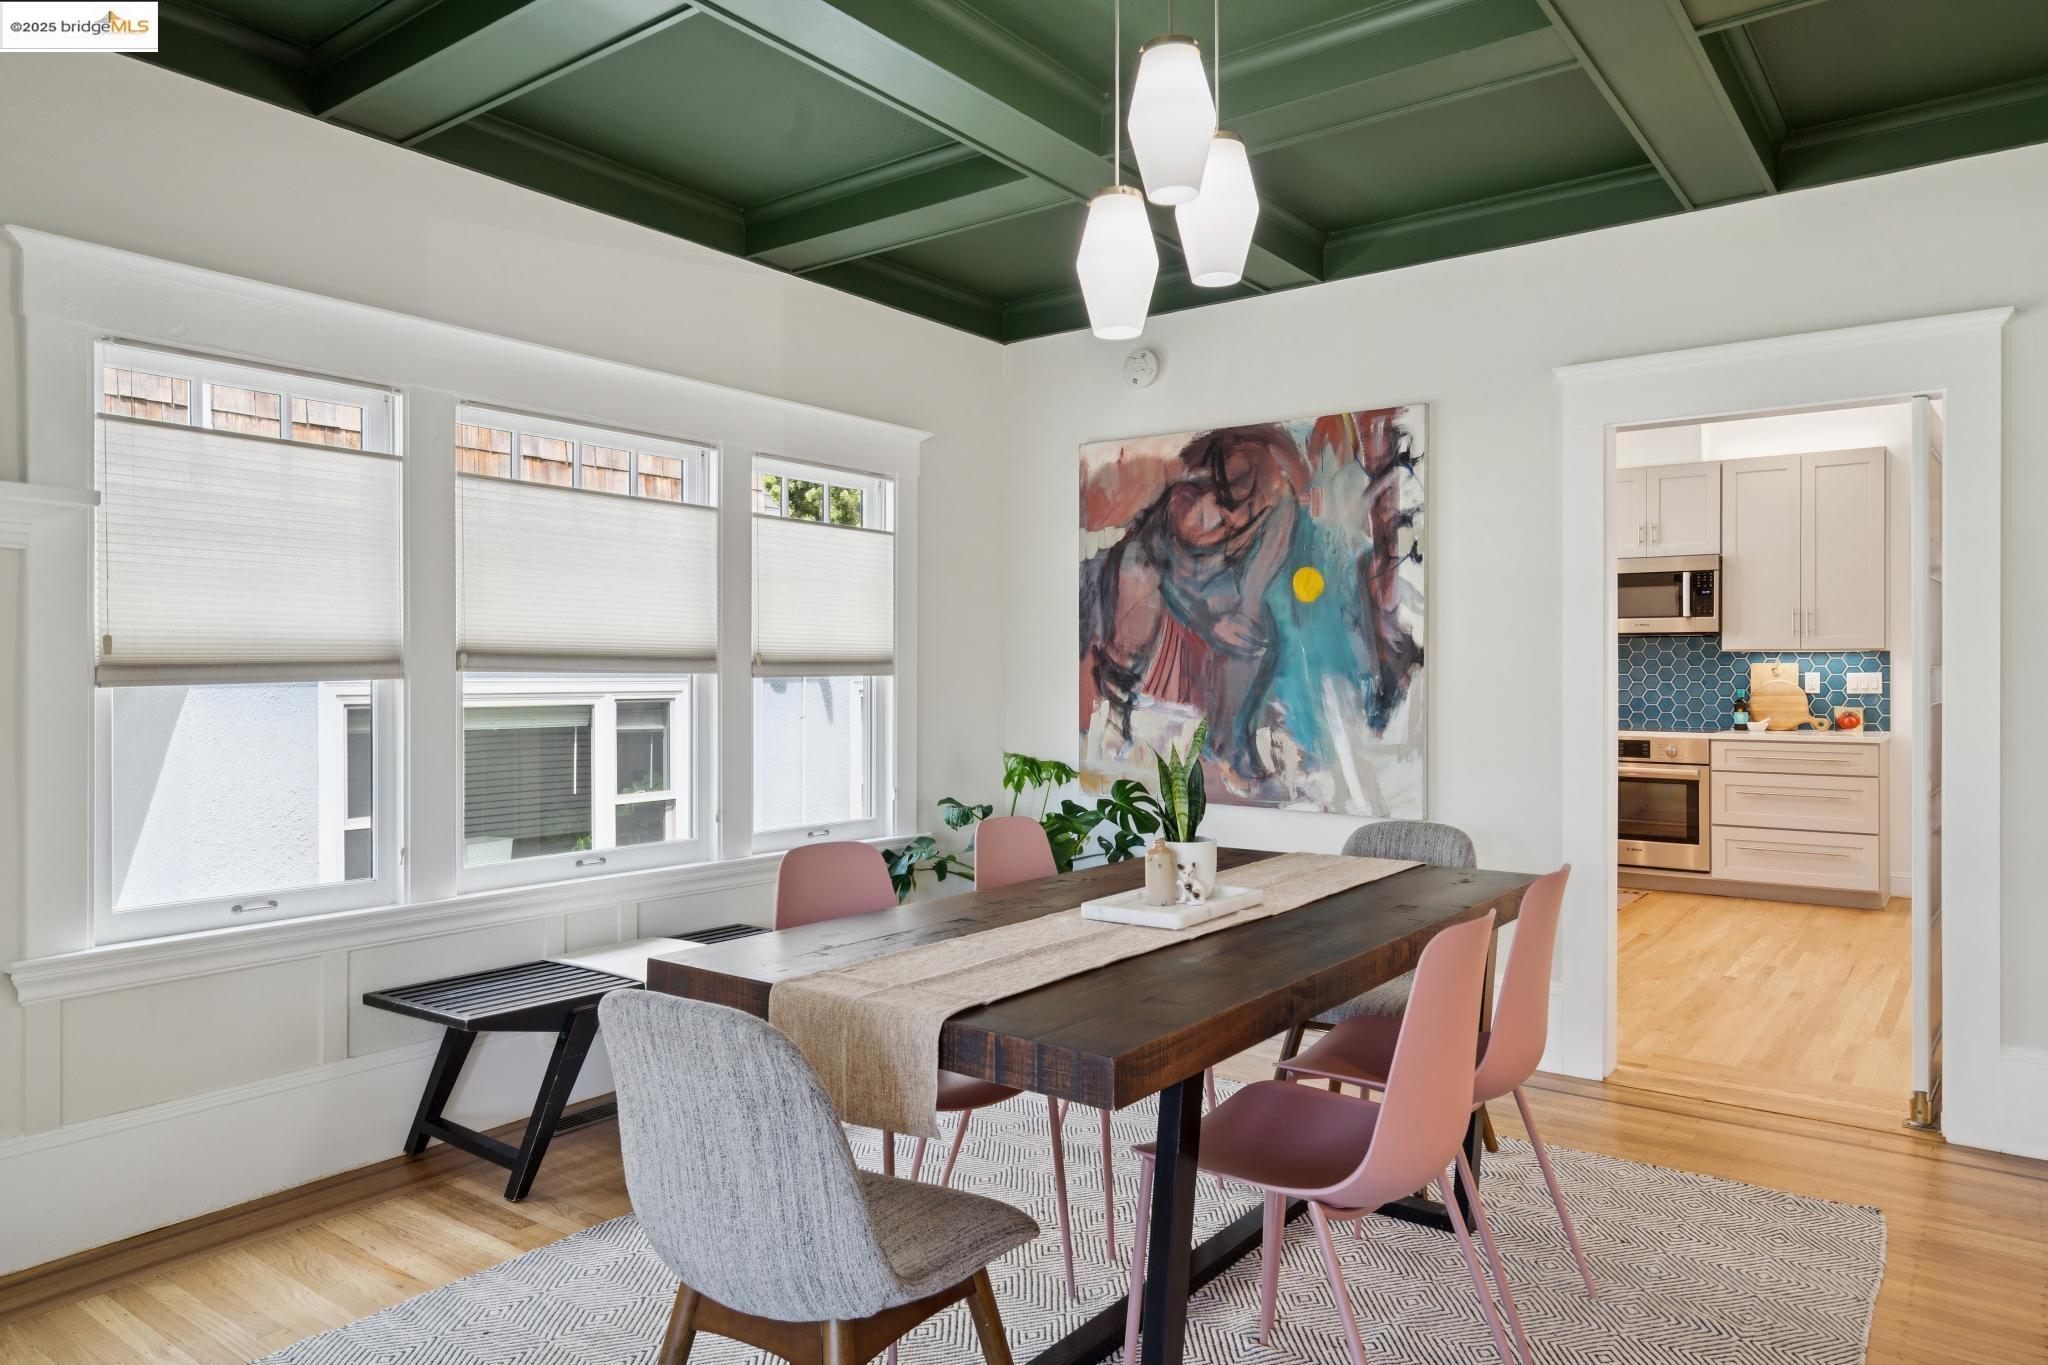
Dining room with a dark wood table, pink chairs, large windows, and a green coffered ceiling.
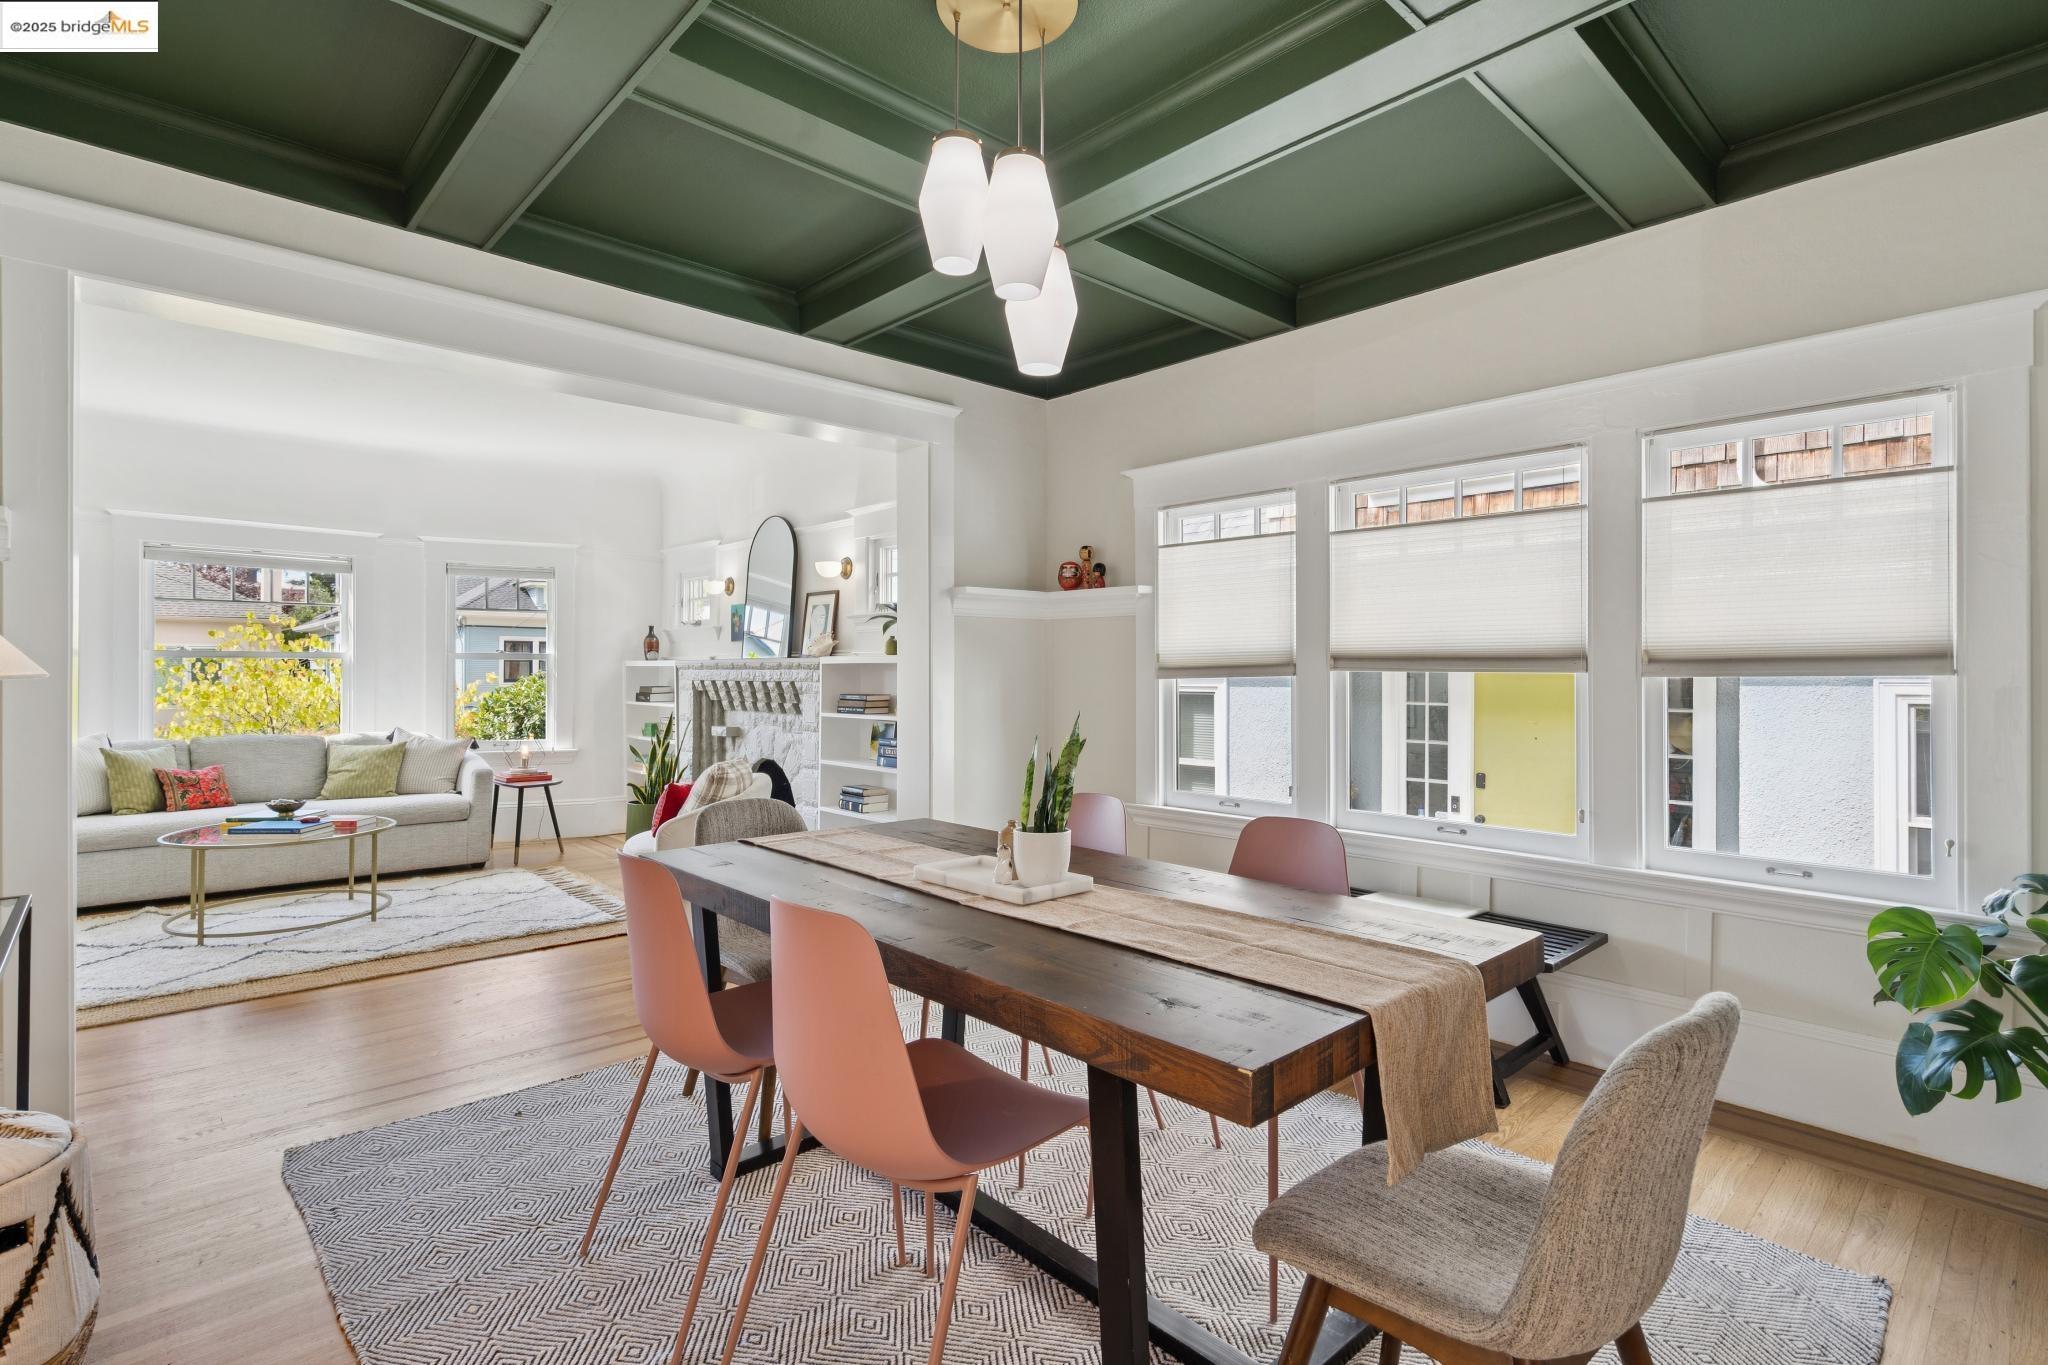
Dining room with a long wood table beneath a dark green coffered ceiling, opening to a bright living room.
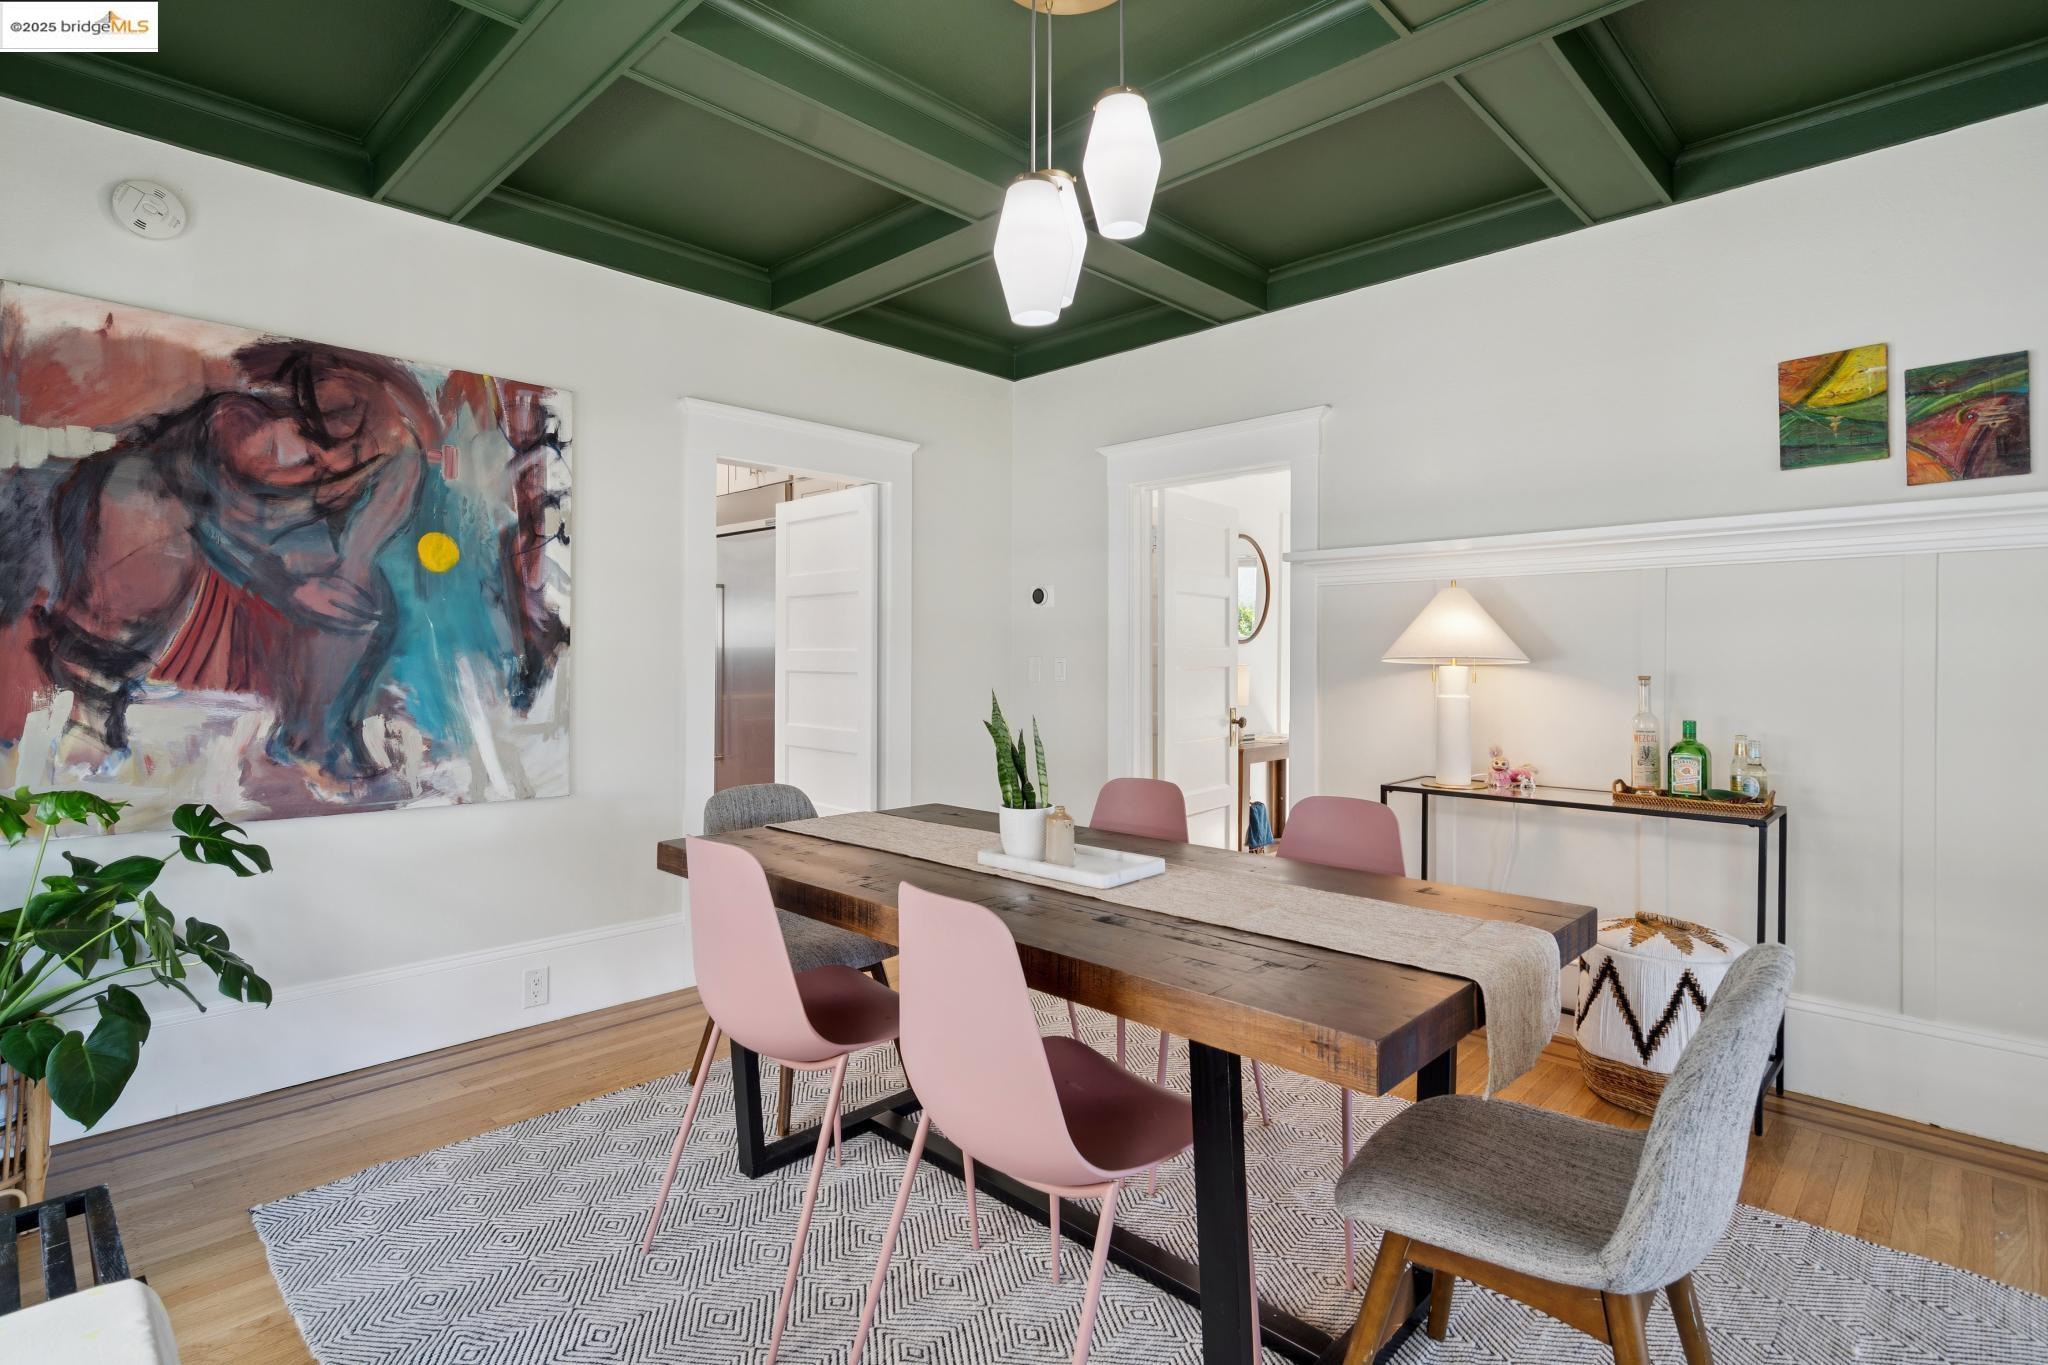
Dining room with a dark green coffered ceiling, wood table, pink chairs, and colorful artwork.
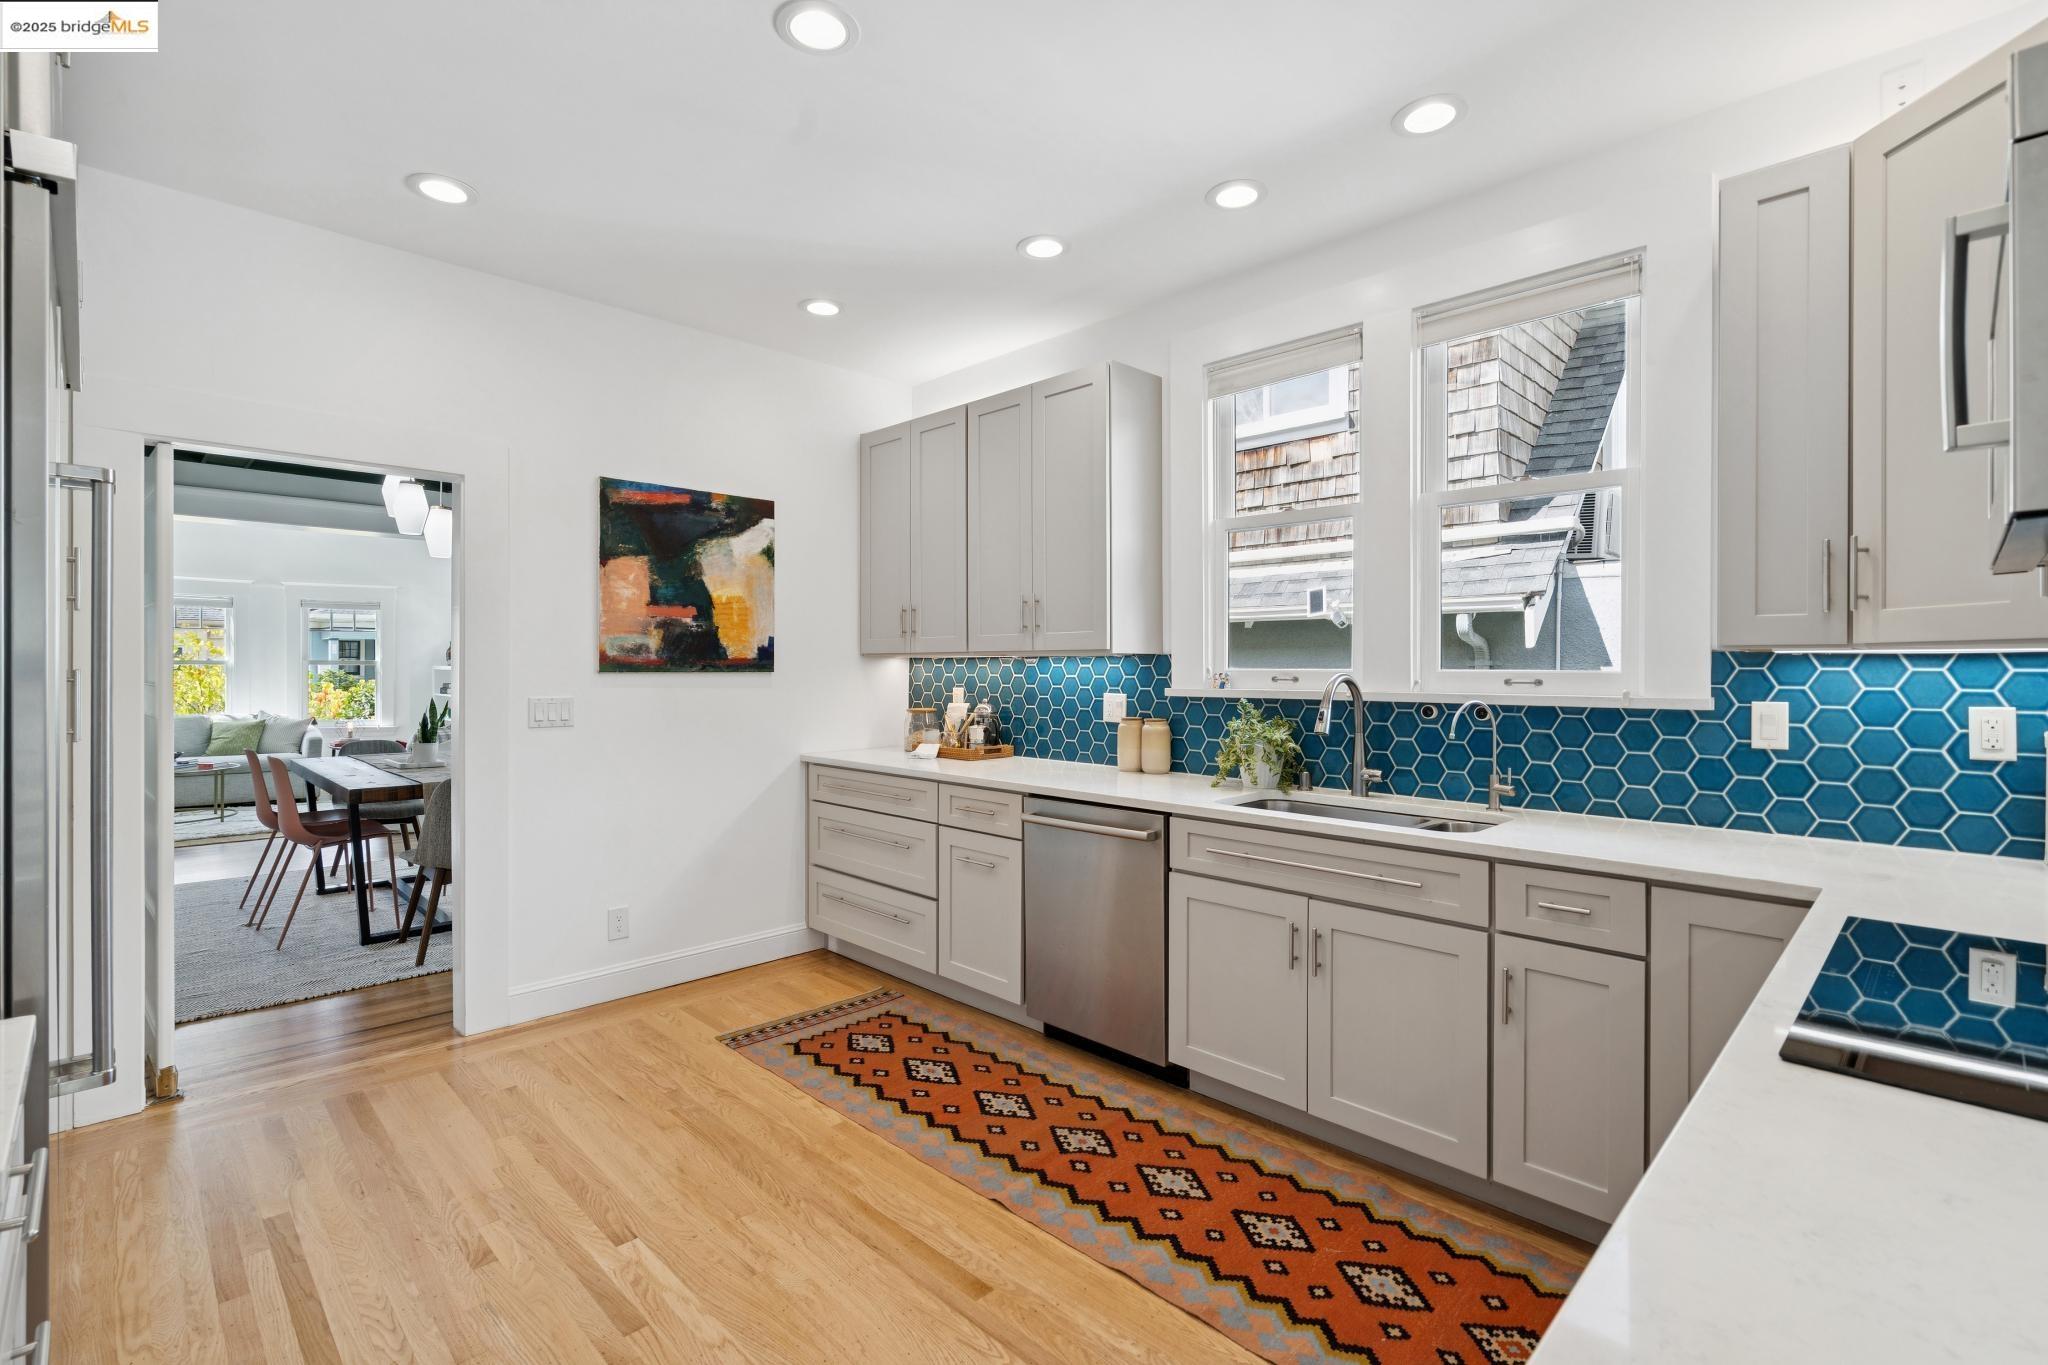
Kitchen with blue hexagonal tile backsplash, gray cabinets, and an open view to the dining and living area.
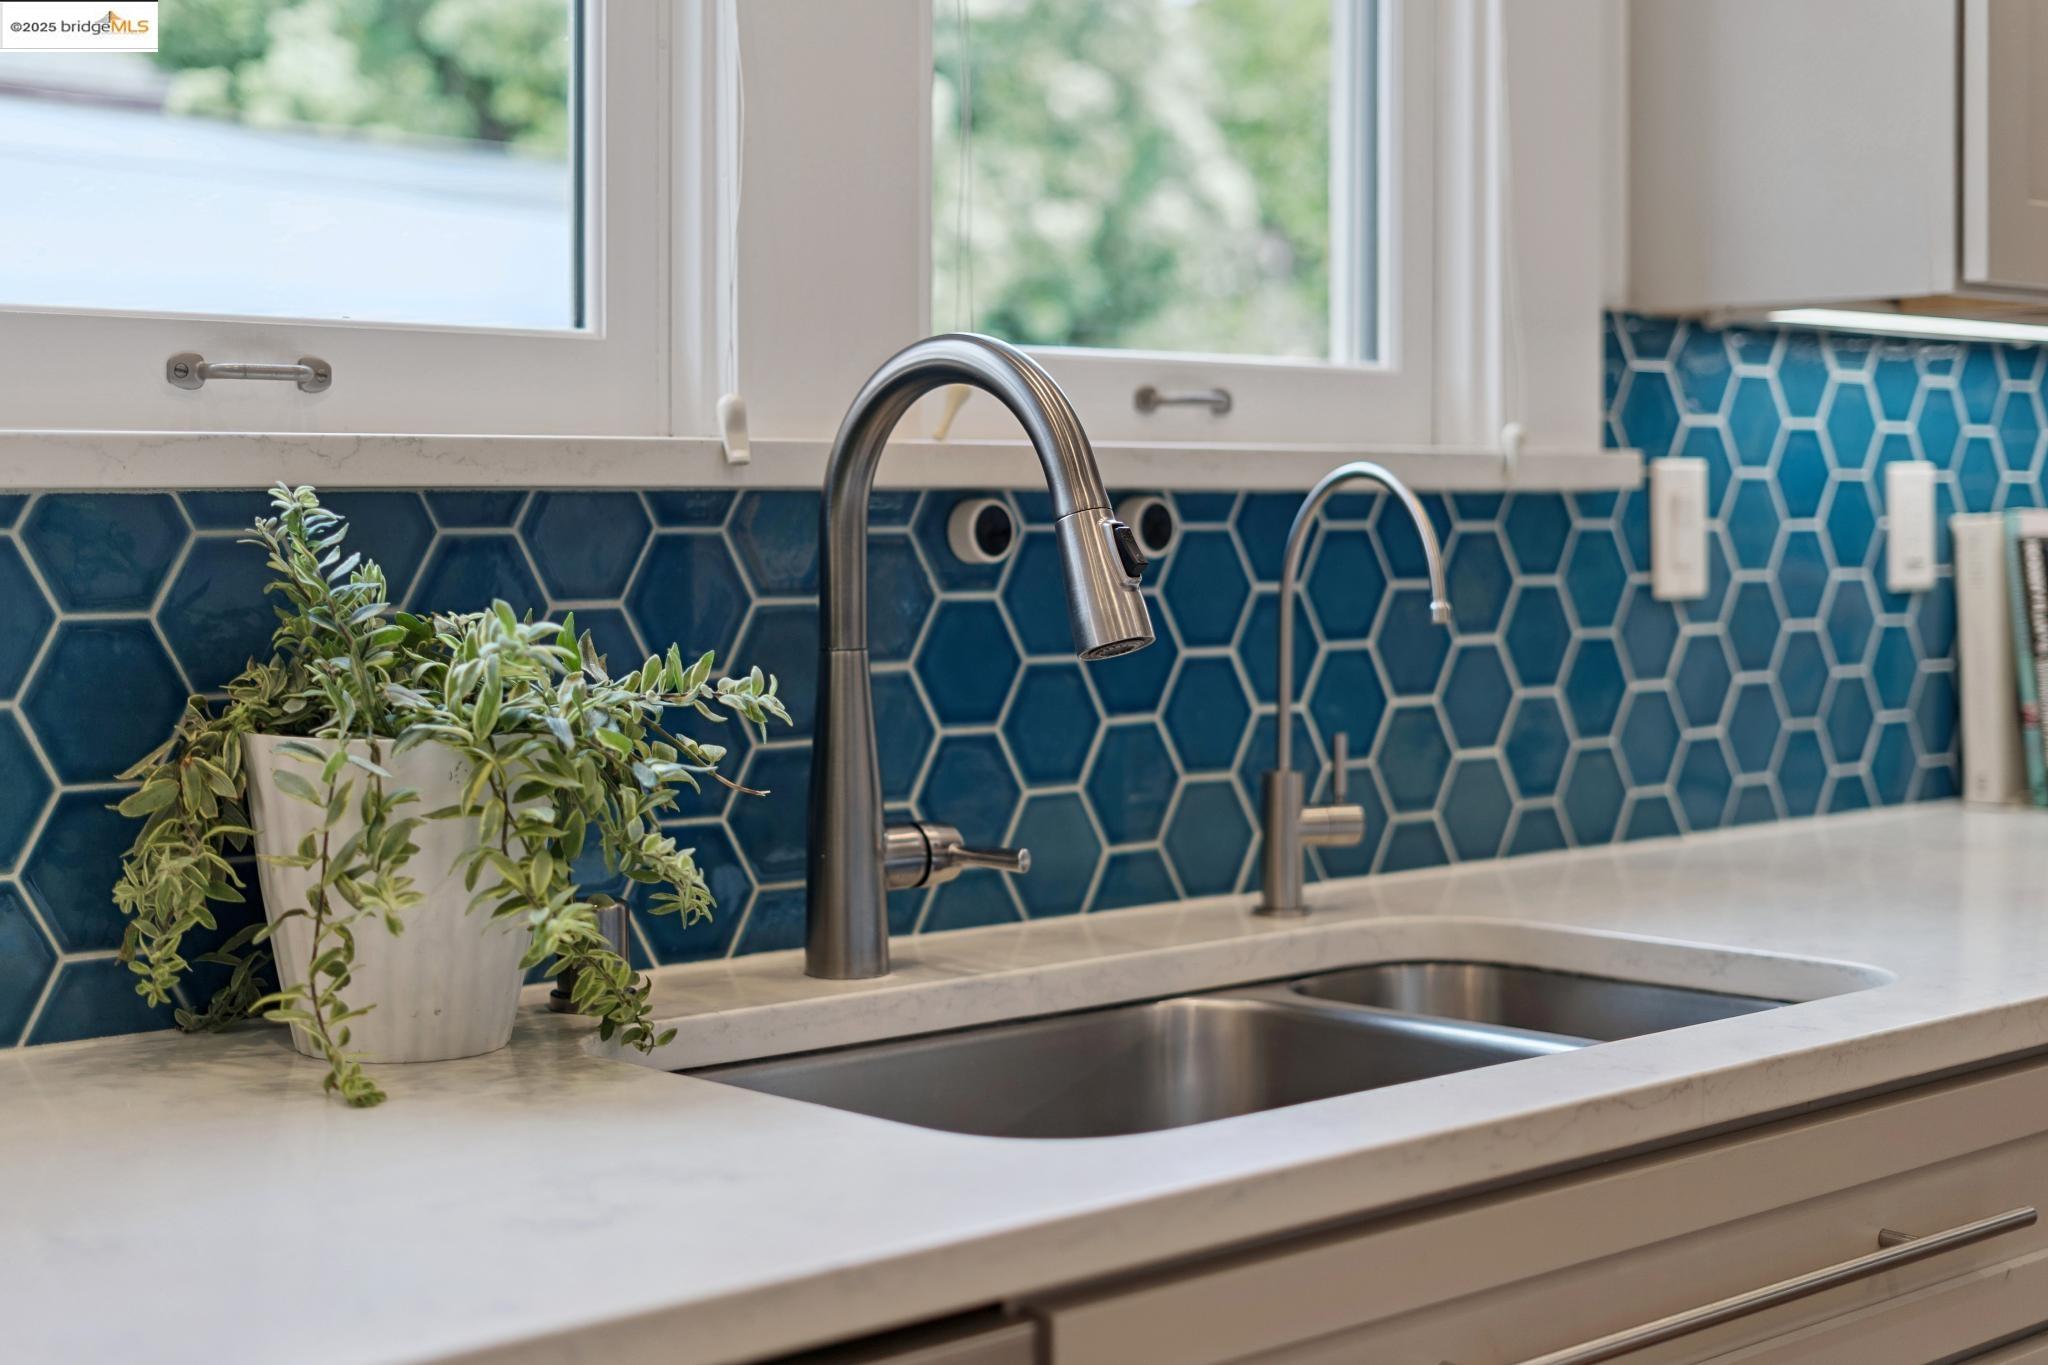
Kitchen sink with a stainless steel faucet, blue hexagonal tile backsplash, and potted plant.
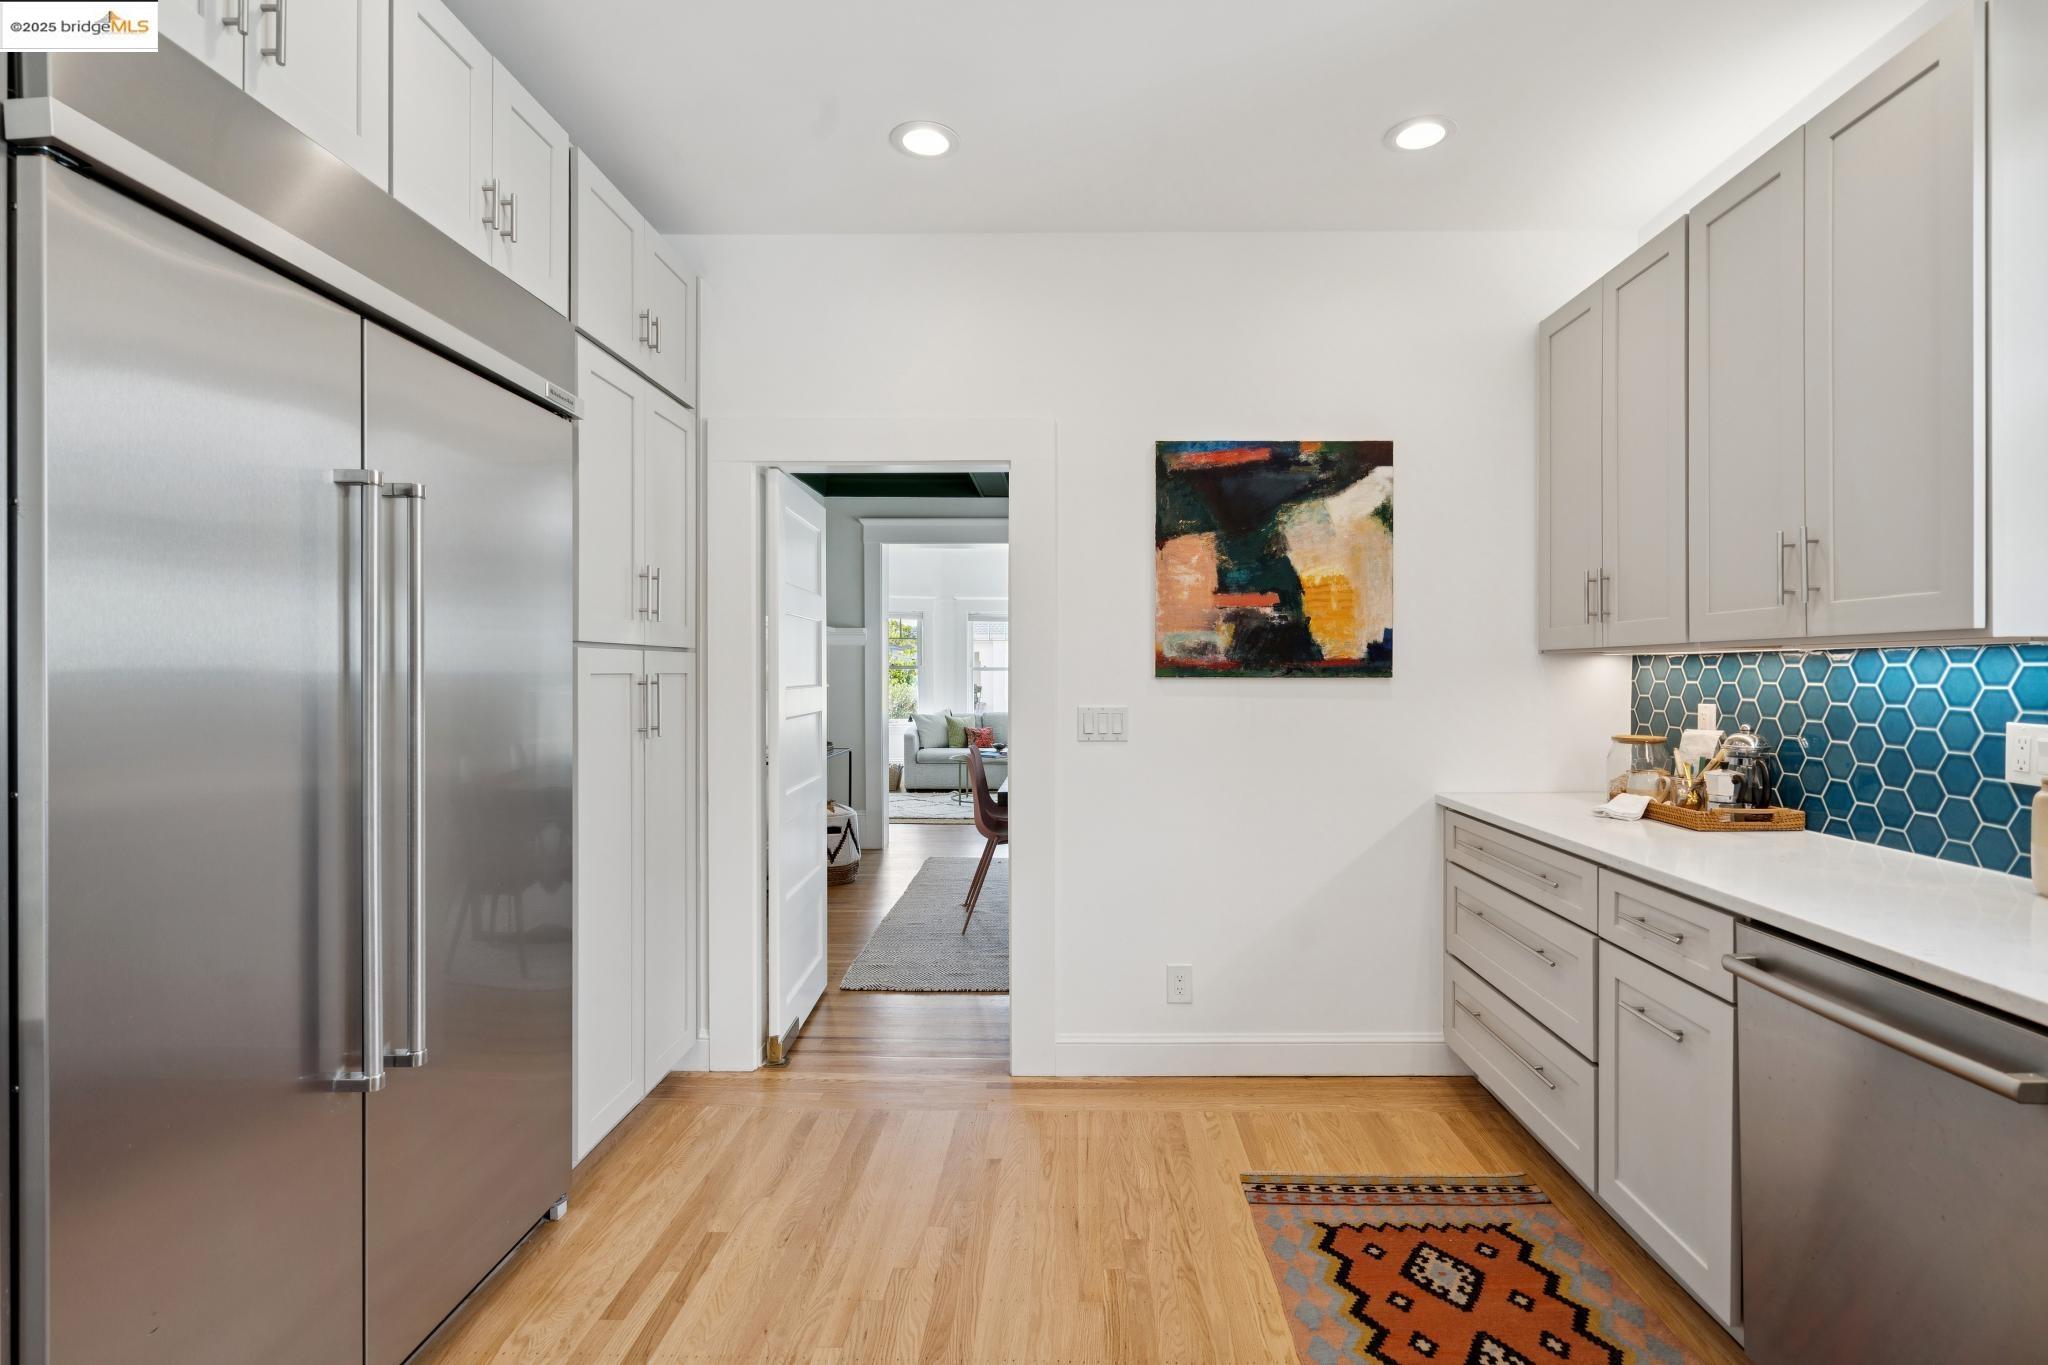
Kitchen with white cabinets, stainless steel appliances, blue tile backsplash, and light wood floors.
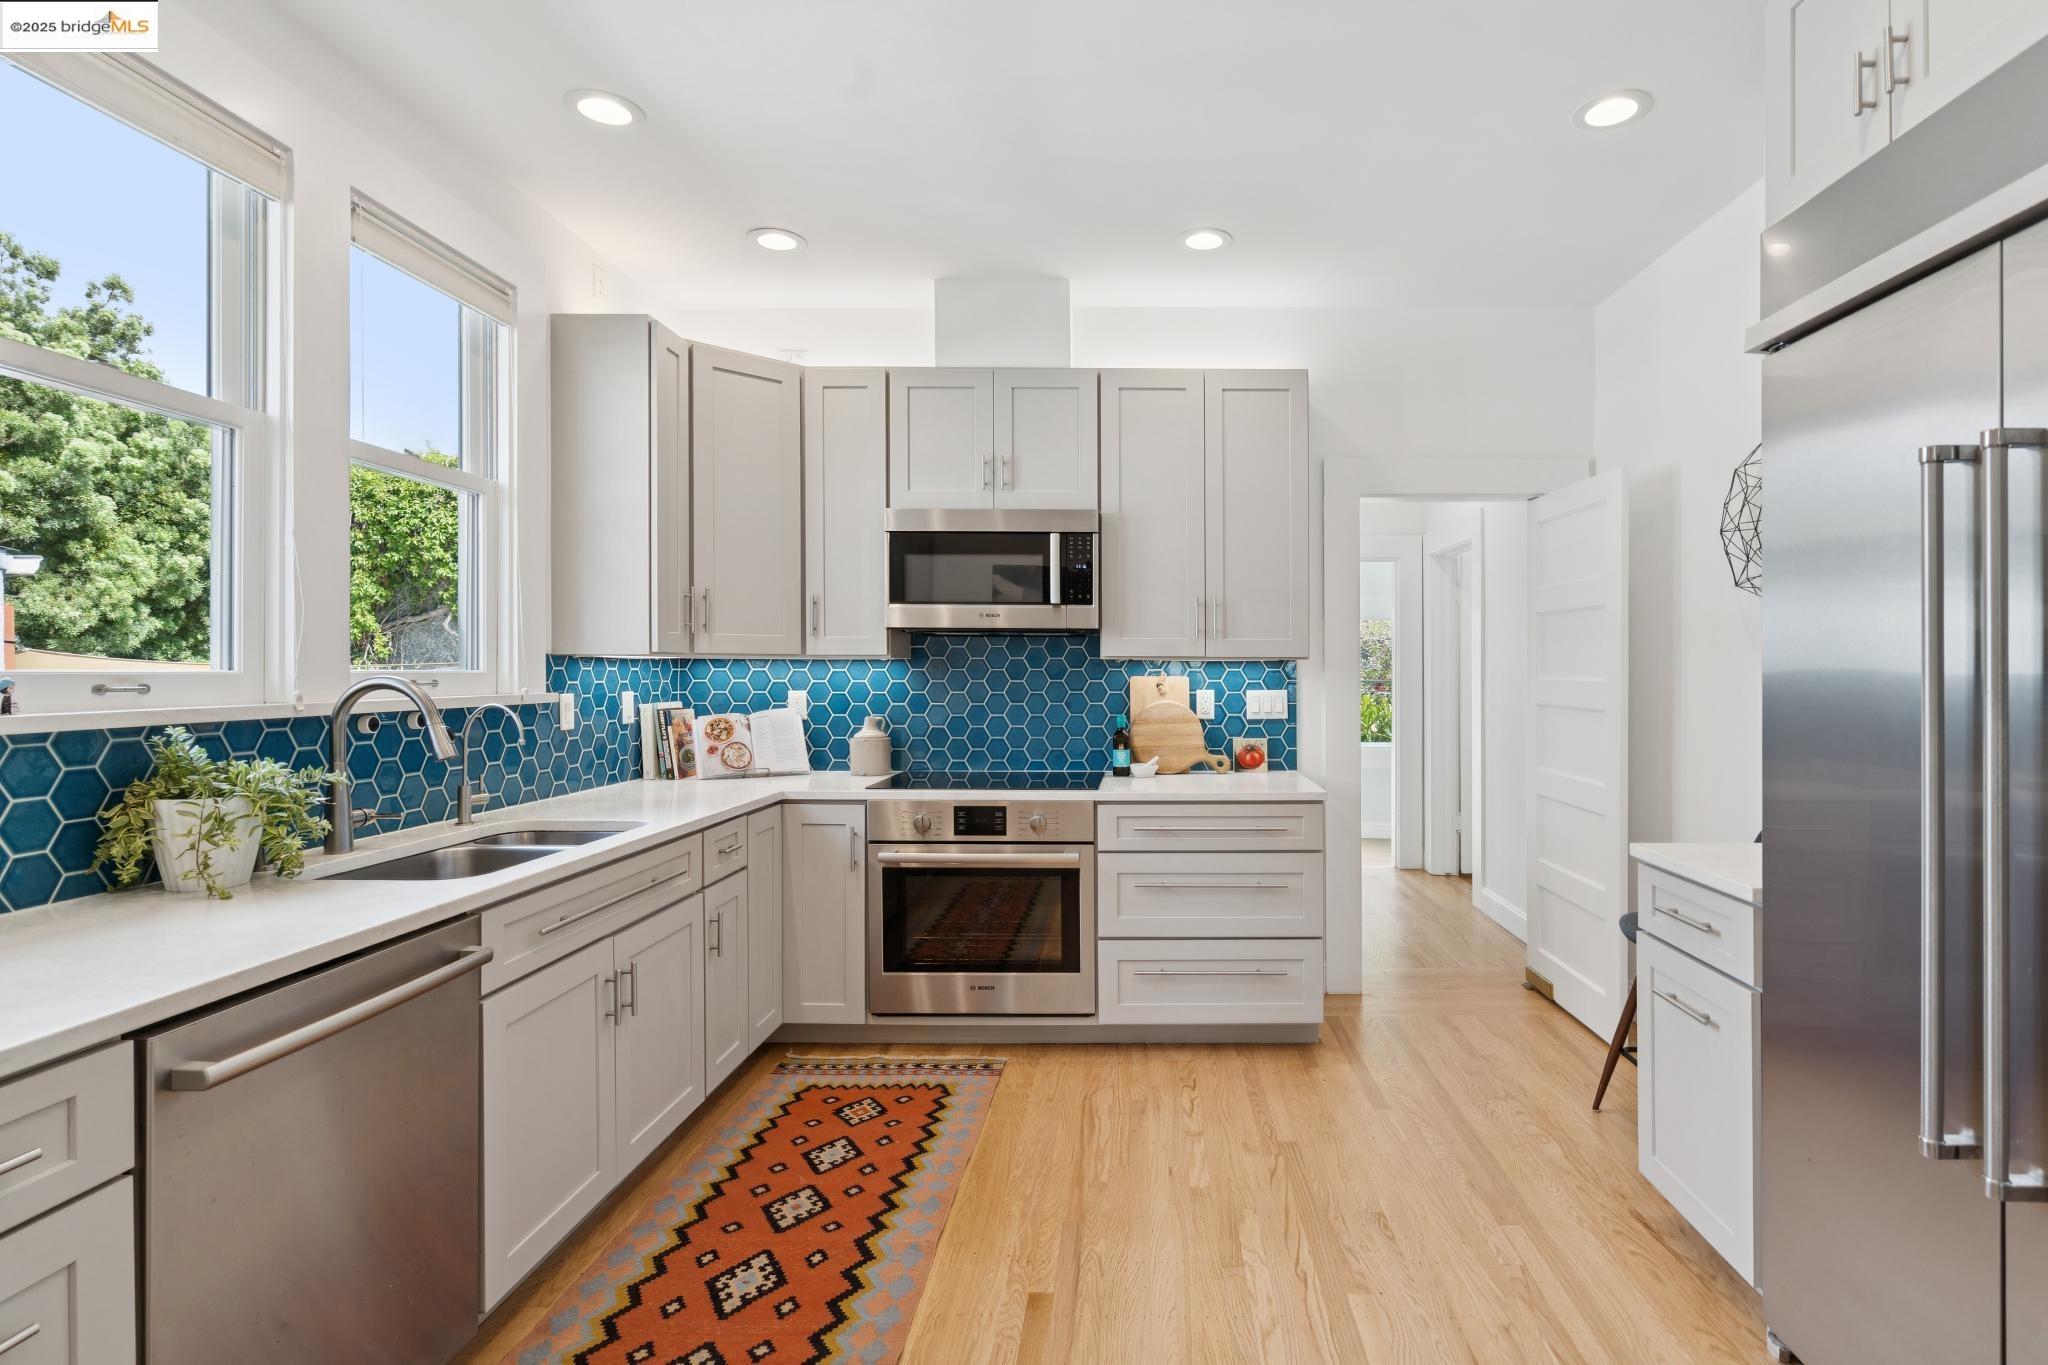
Renovated kitchen with blue hexagonal backsplash, white shaker cabinets, and stainless steel appliances.
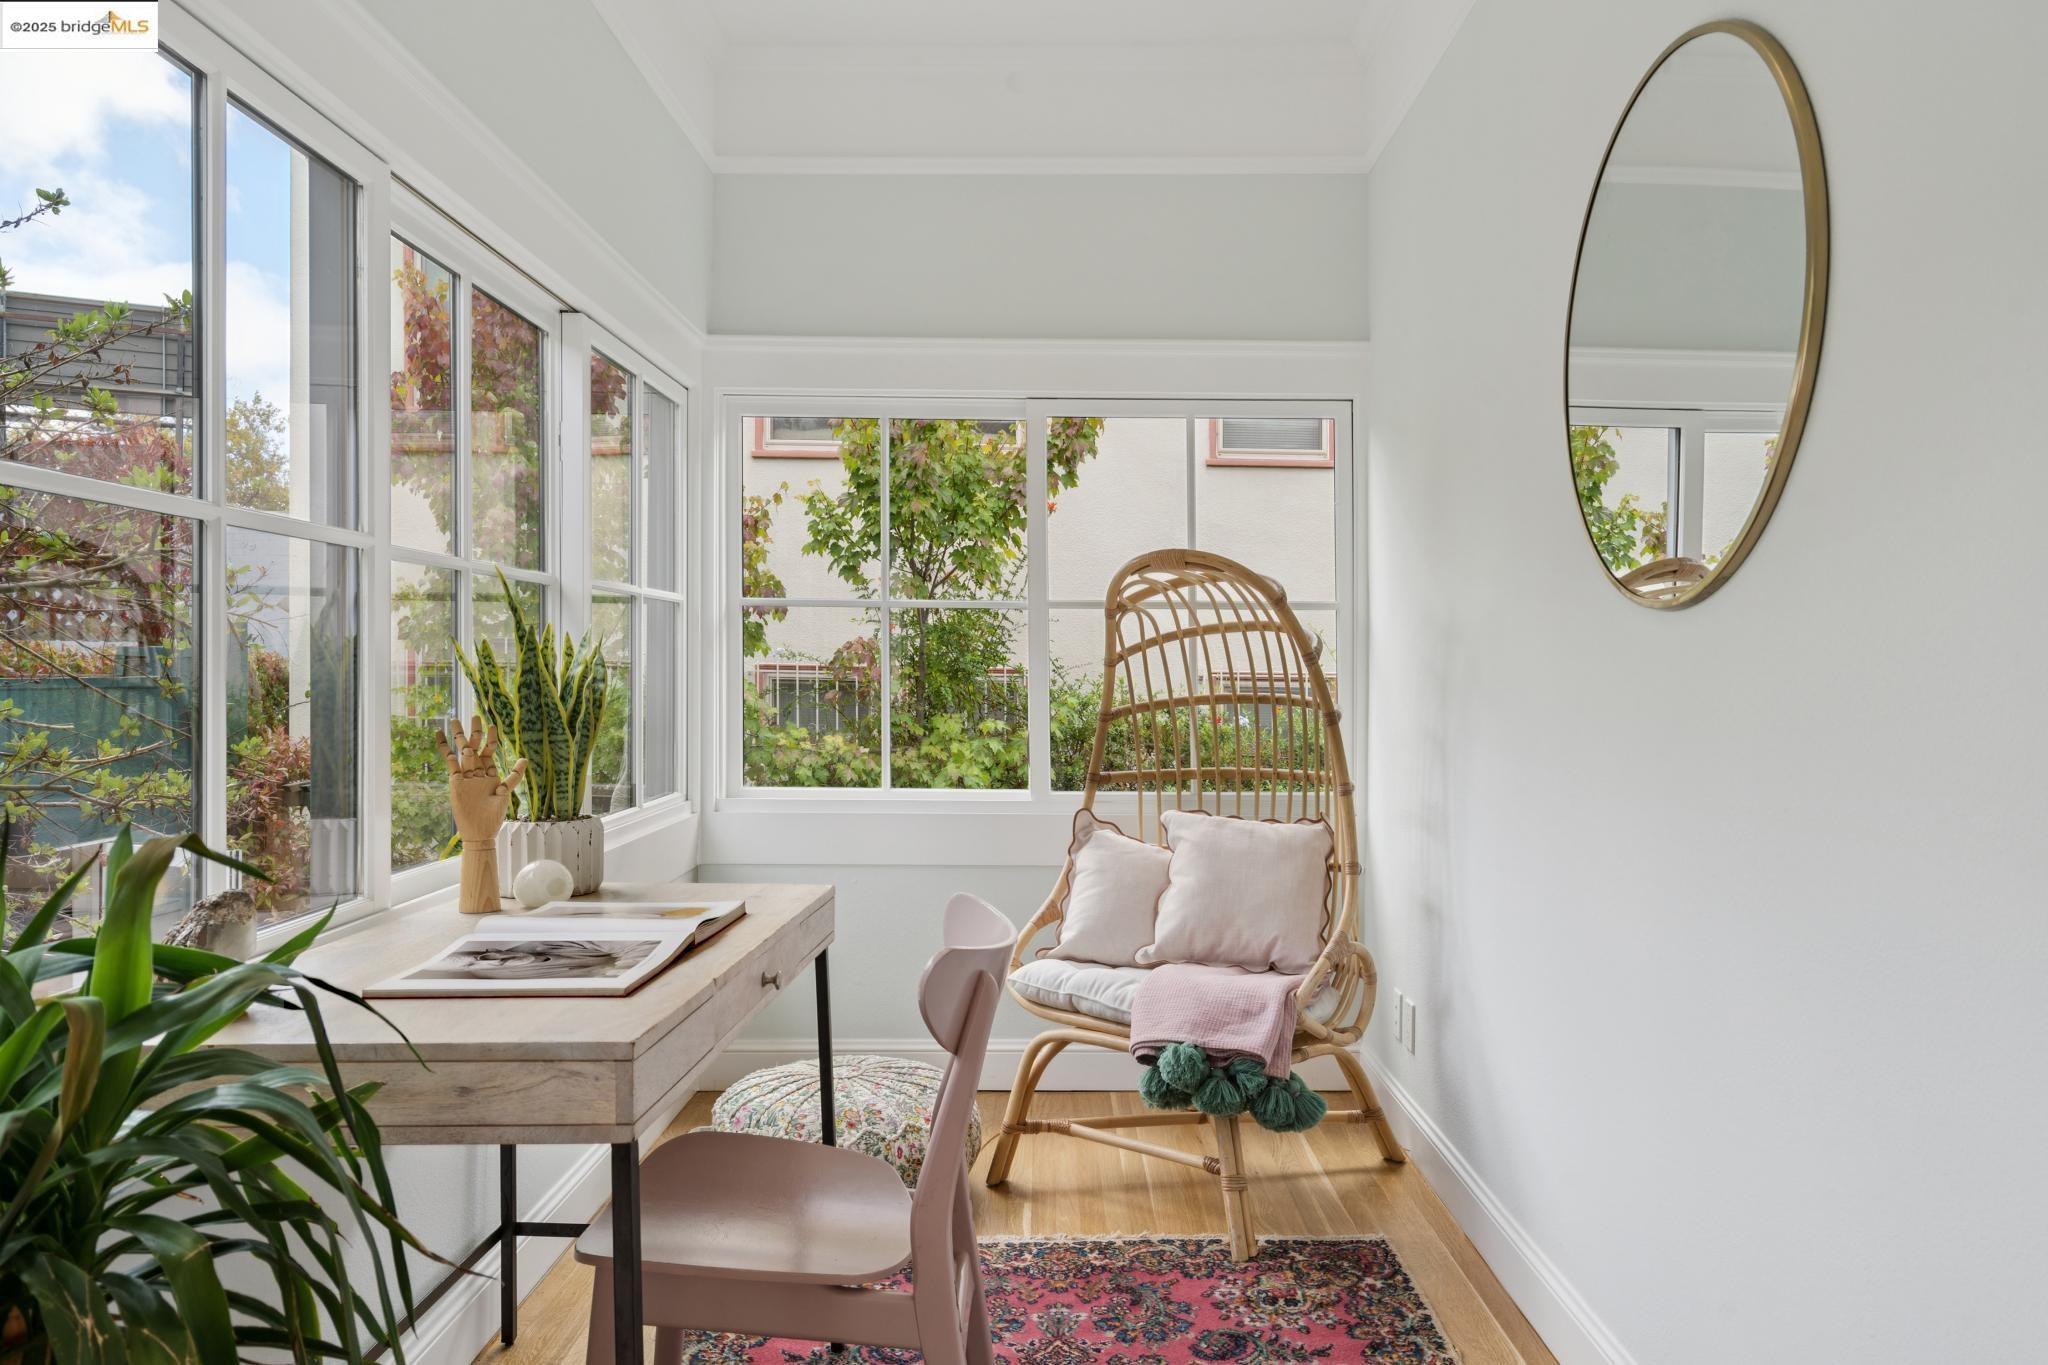
Bright sunroom with large windows, a cushioned rattan chair, leafy plants, and a light wood desk.
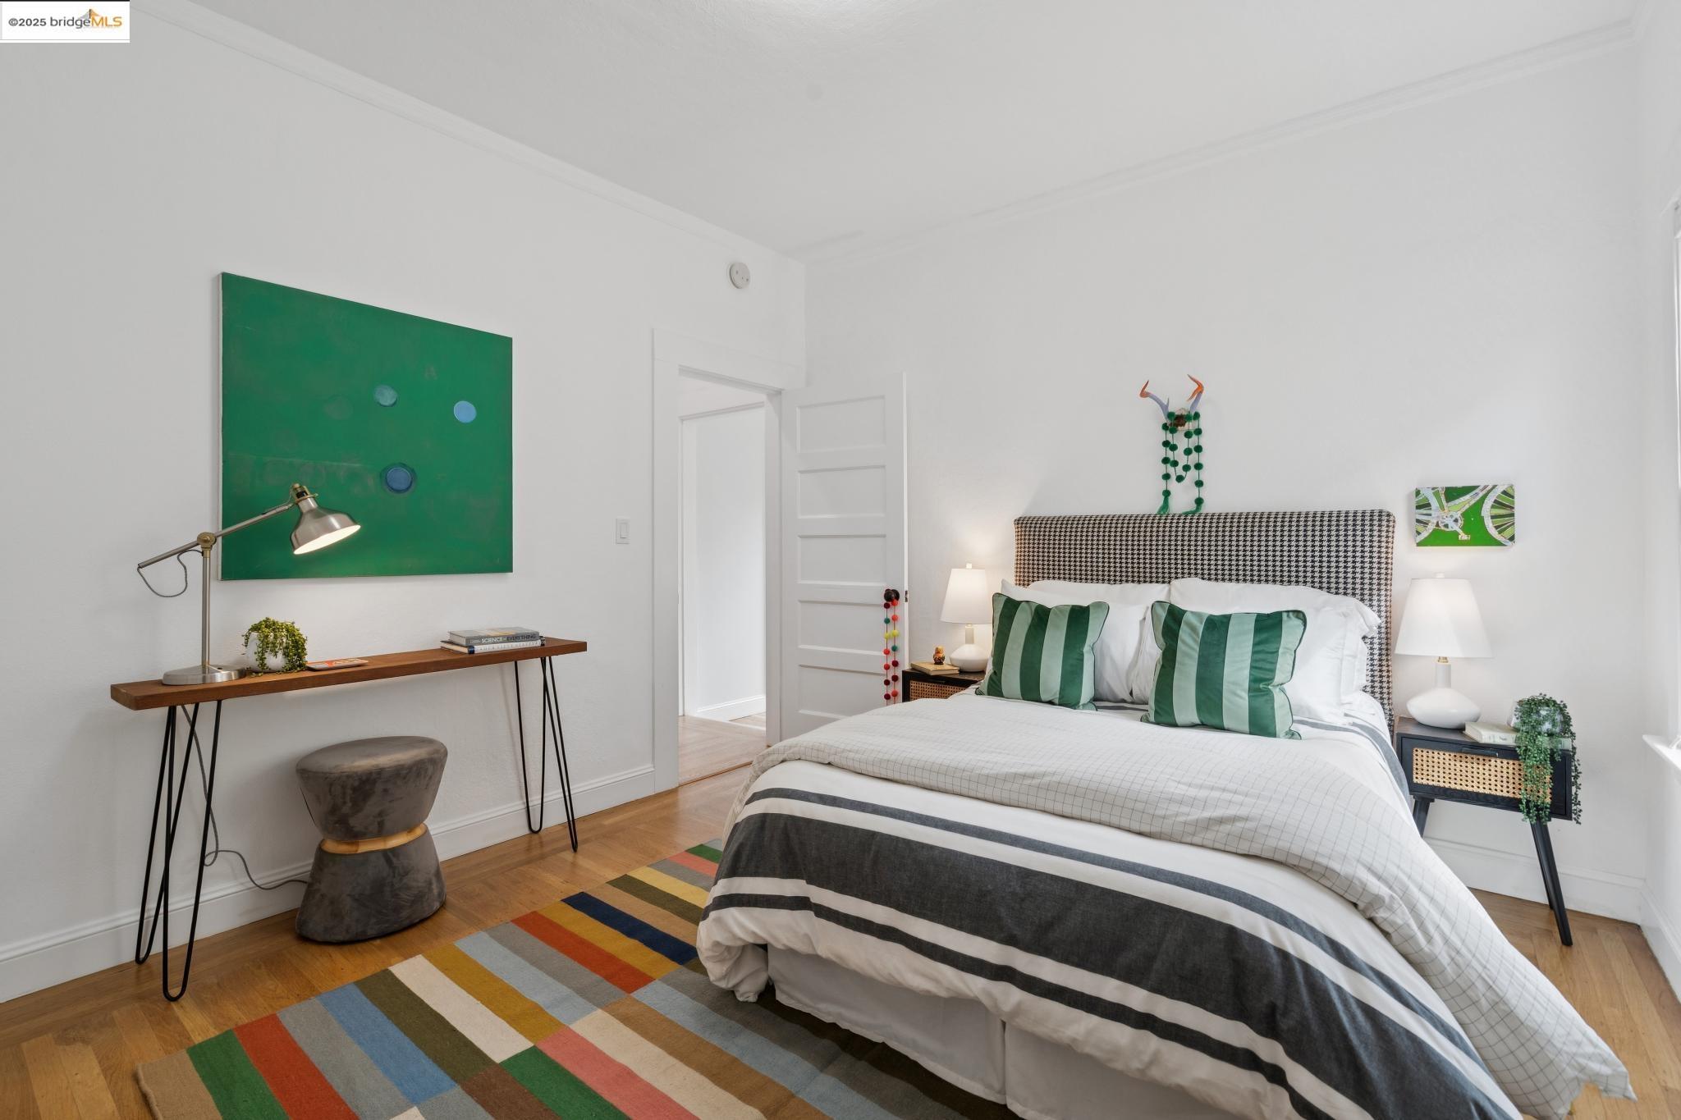
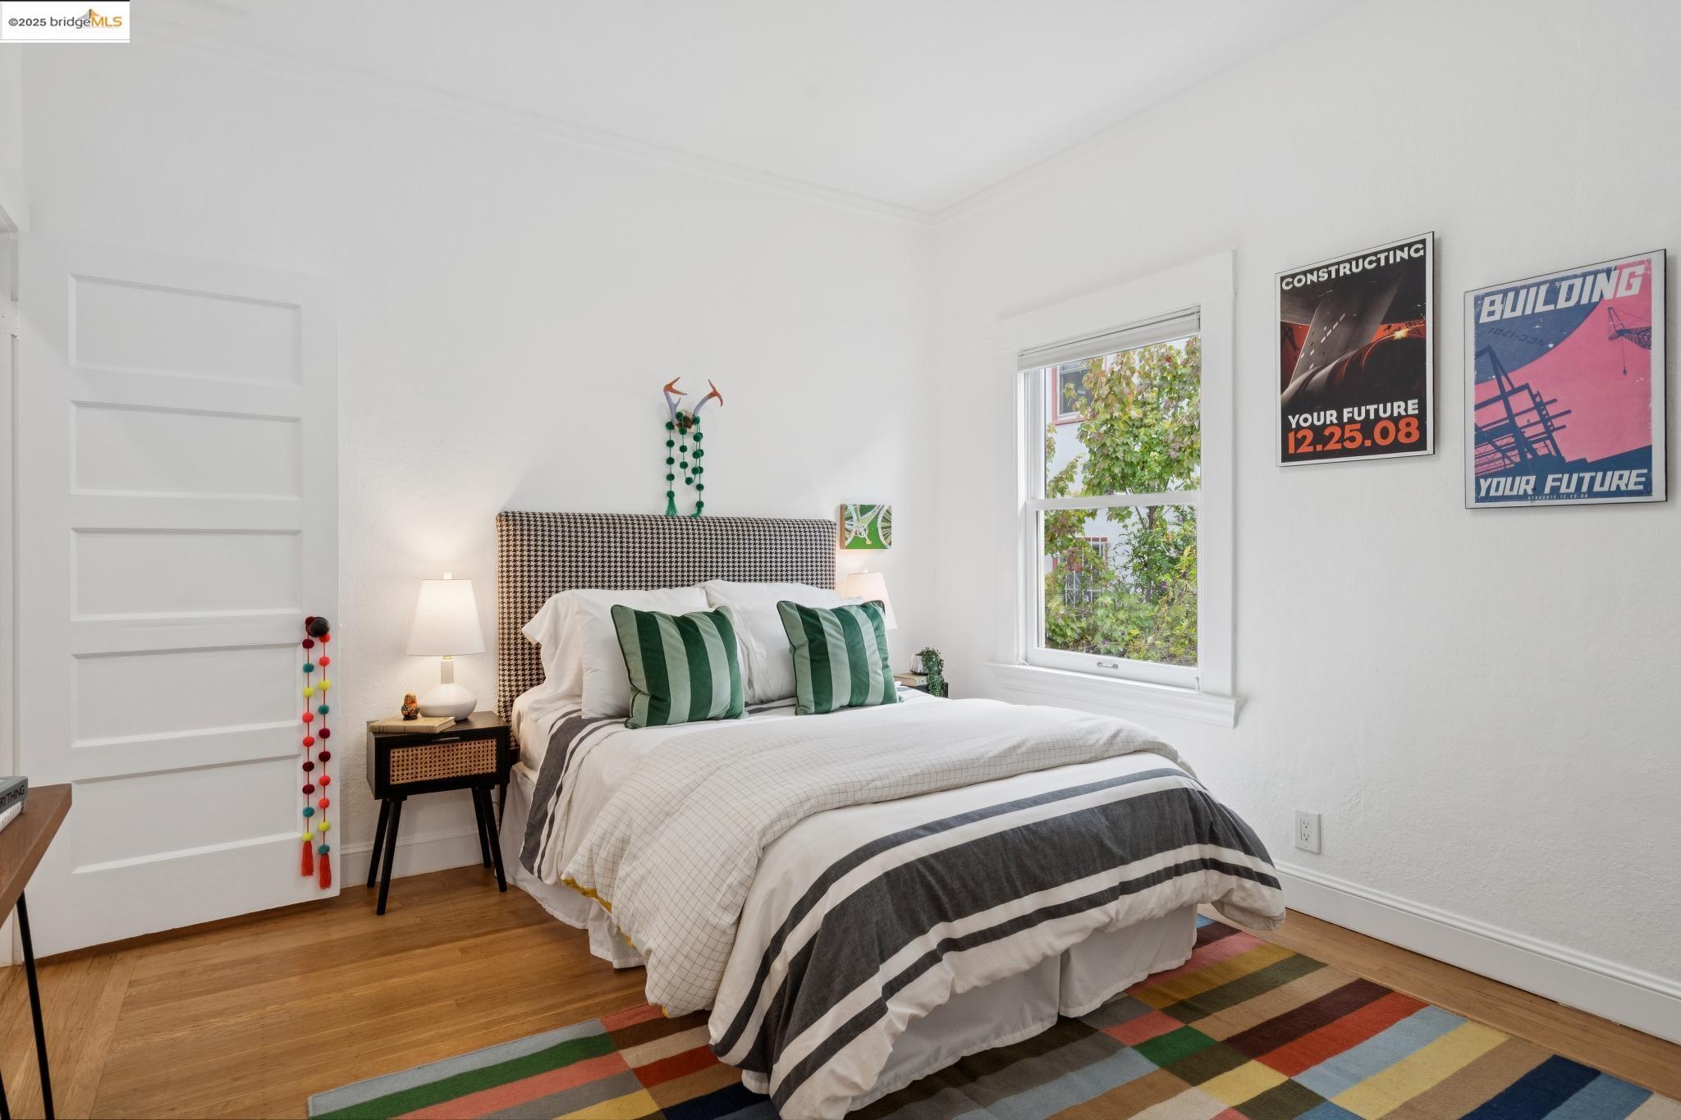
Staged bedroom with green striped pillows, patterned headboard, and colorful geometric rug.
Furnished bedroom with a large bed, green striped pillows, leafy window view, and colorful geometric rug.
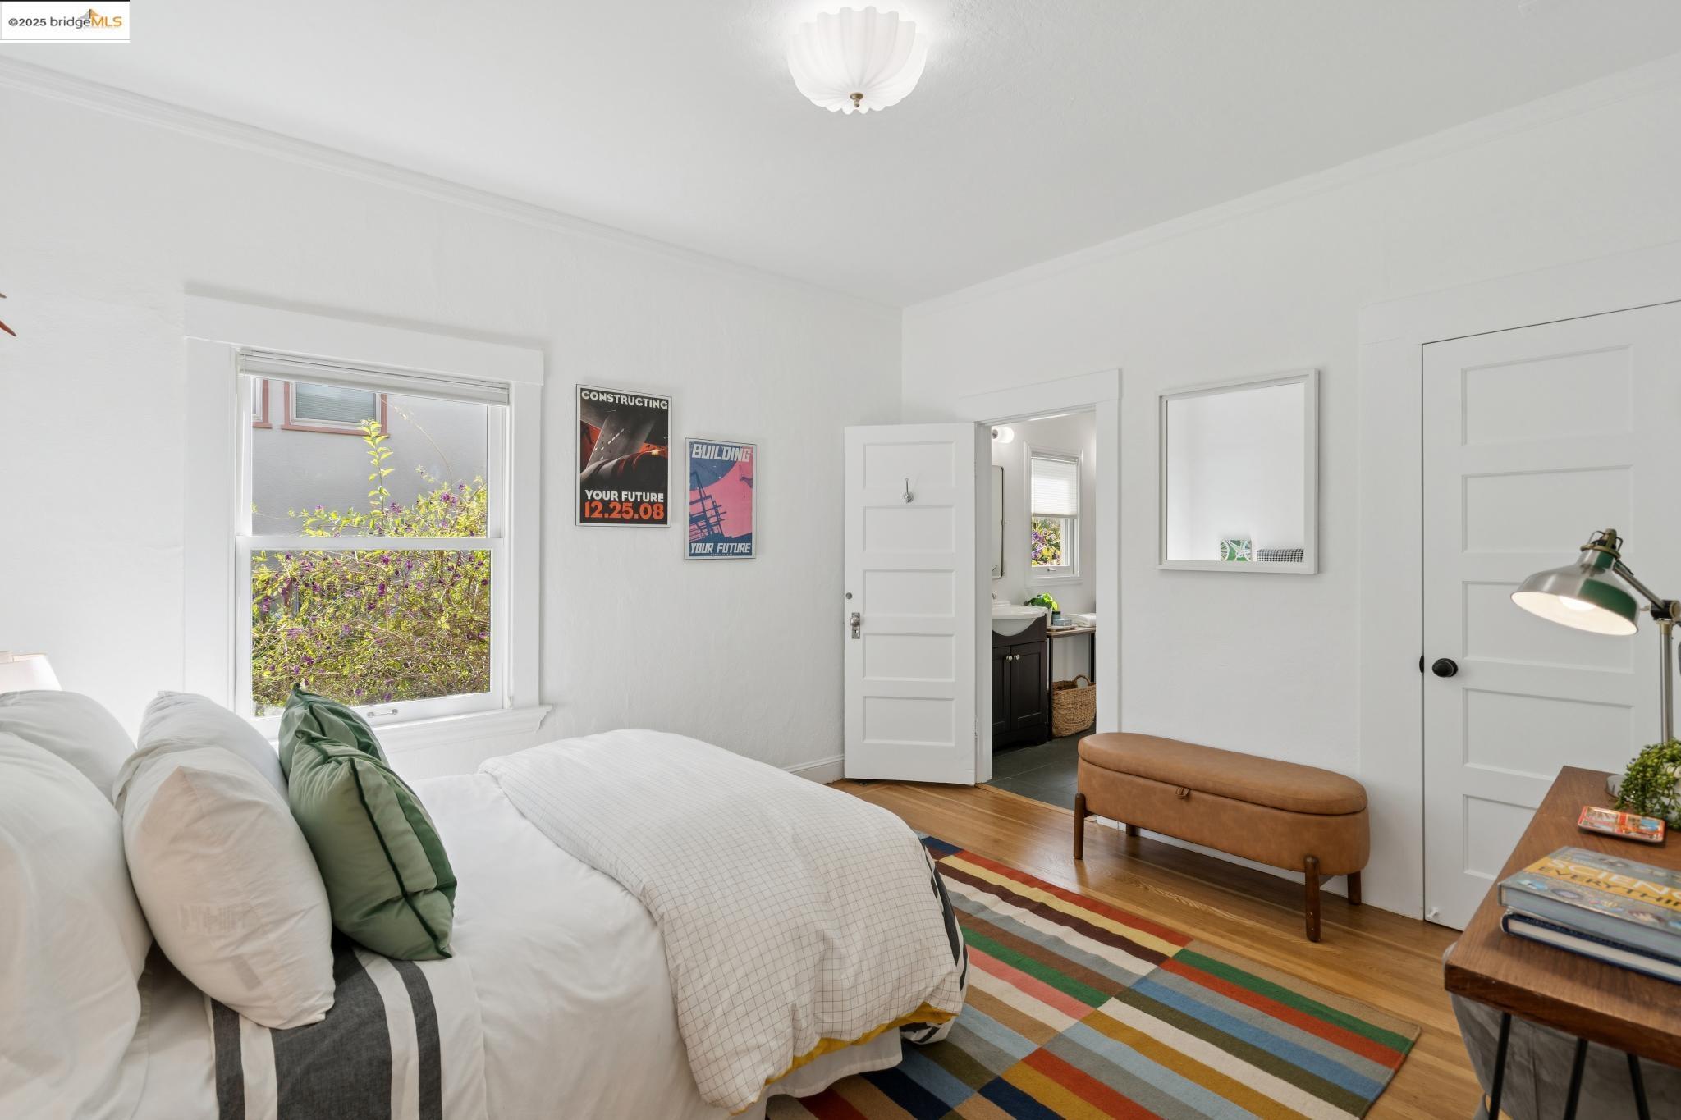
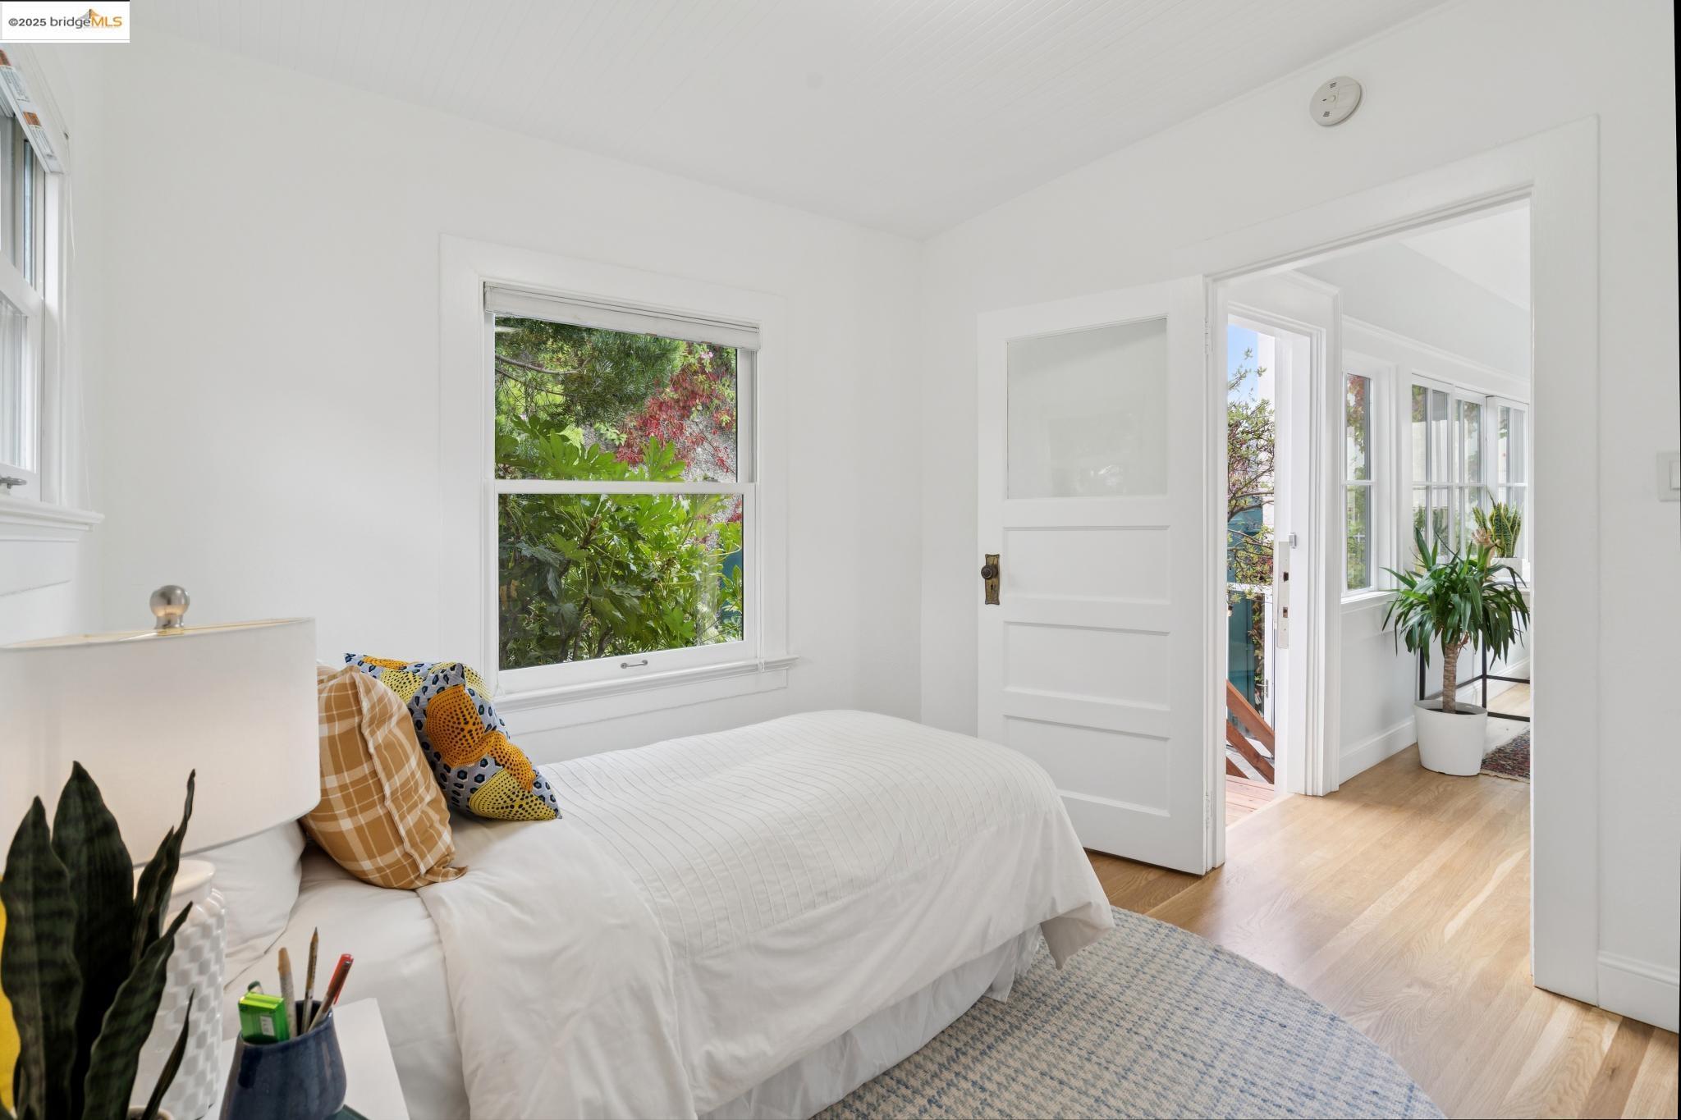
Bedroom with white bedding, a colorful striped rug, and an open doorway to an attached bathroom.
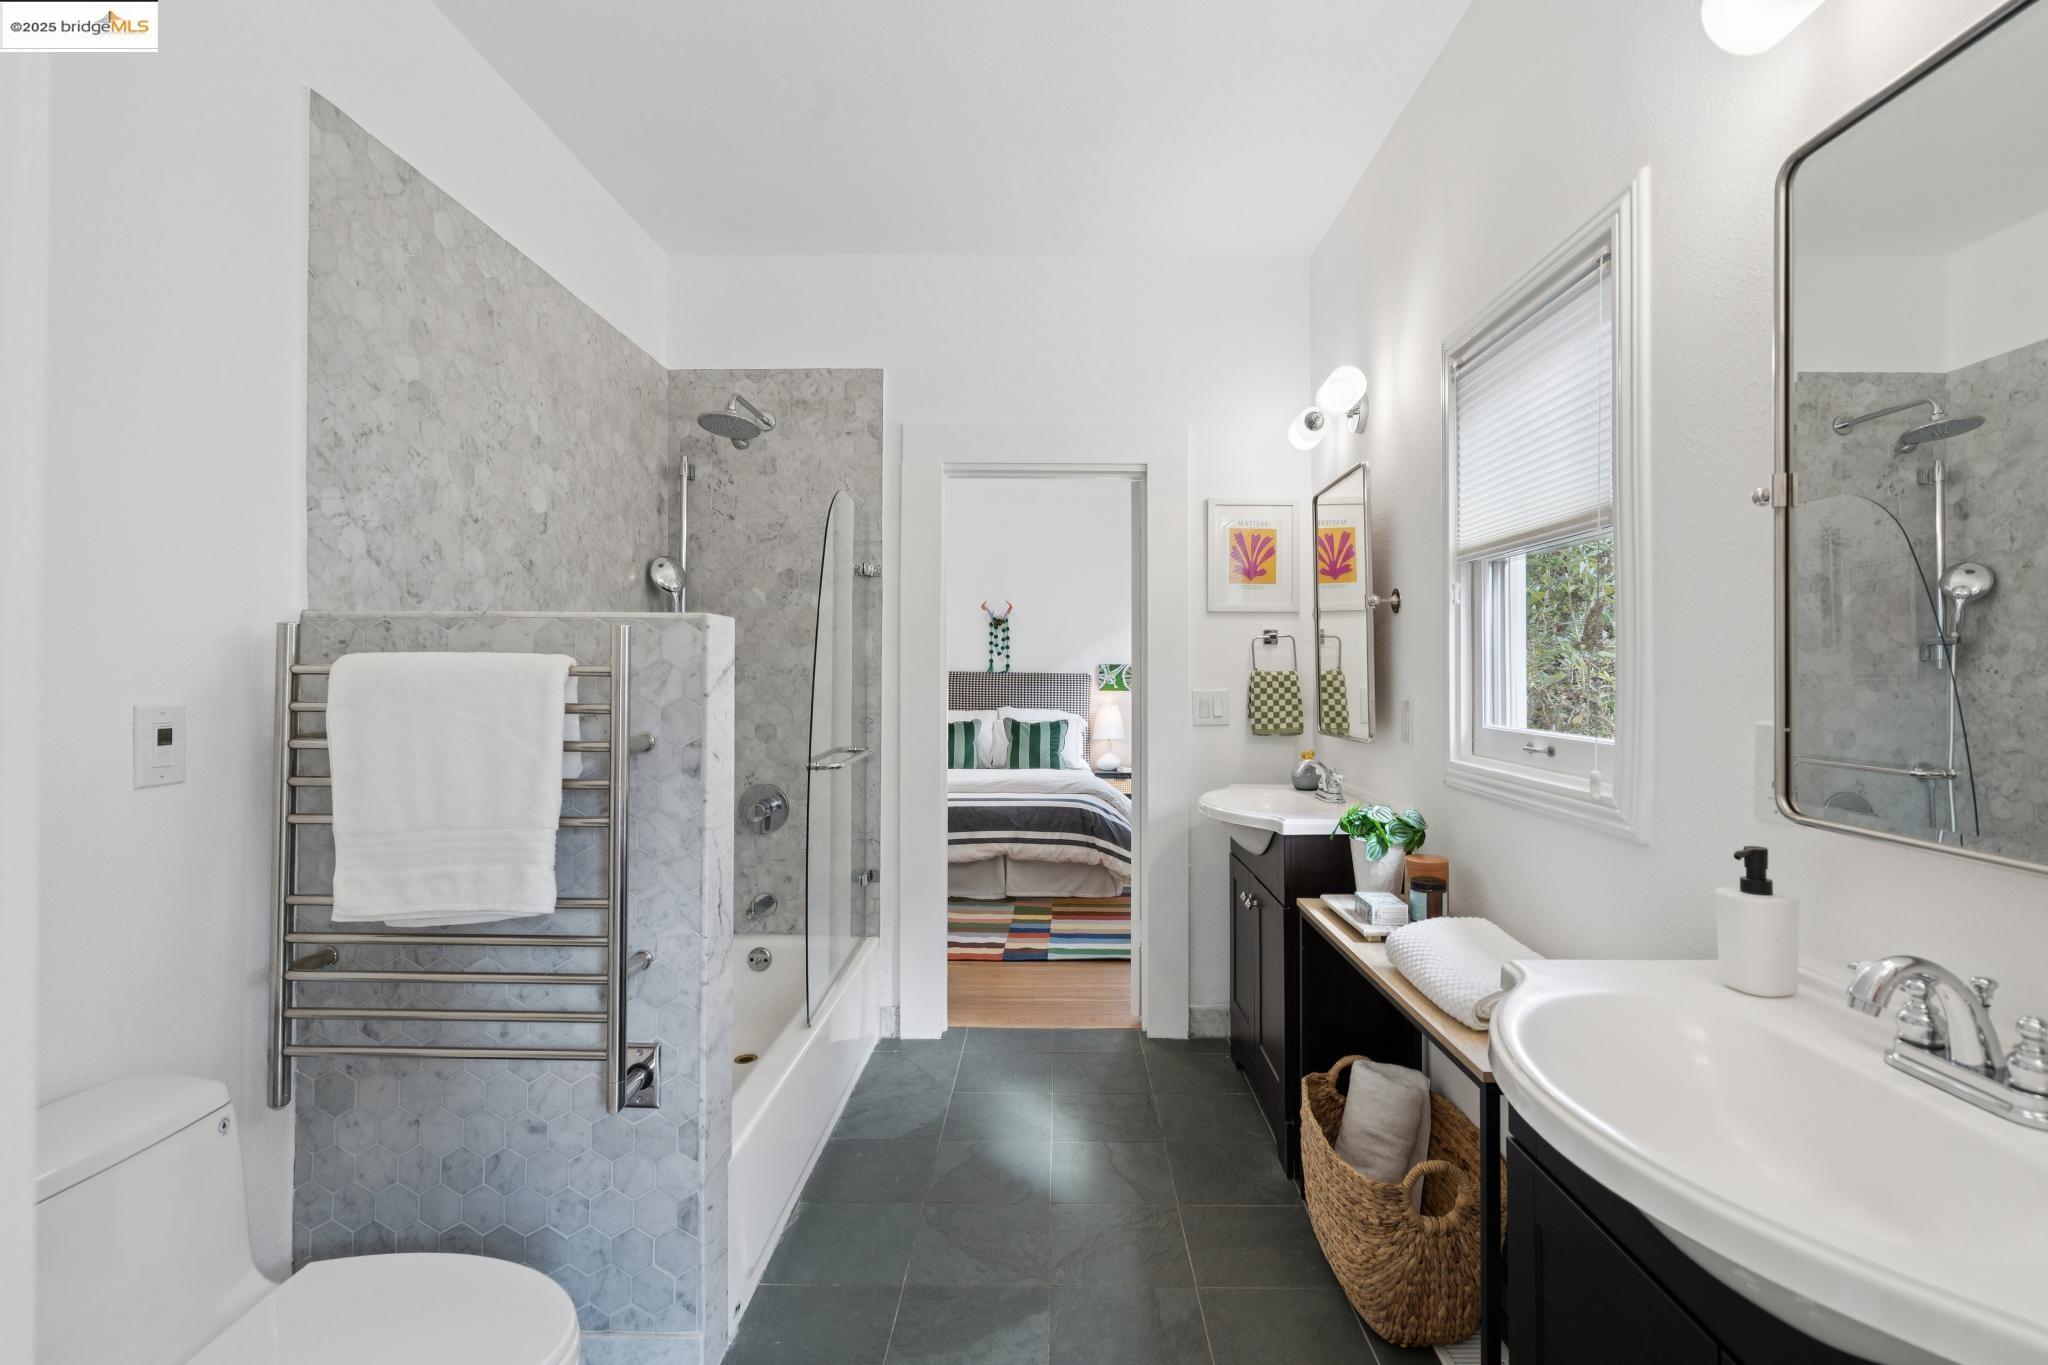
Bright bathroom with marble shower surround, heated towel rack, dark vanity, and a view into the adjoining bedroom.
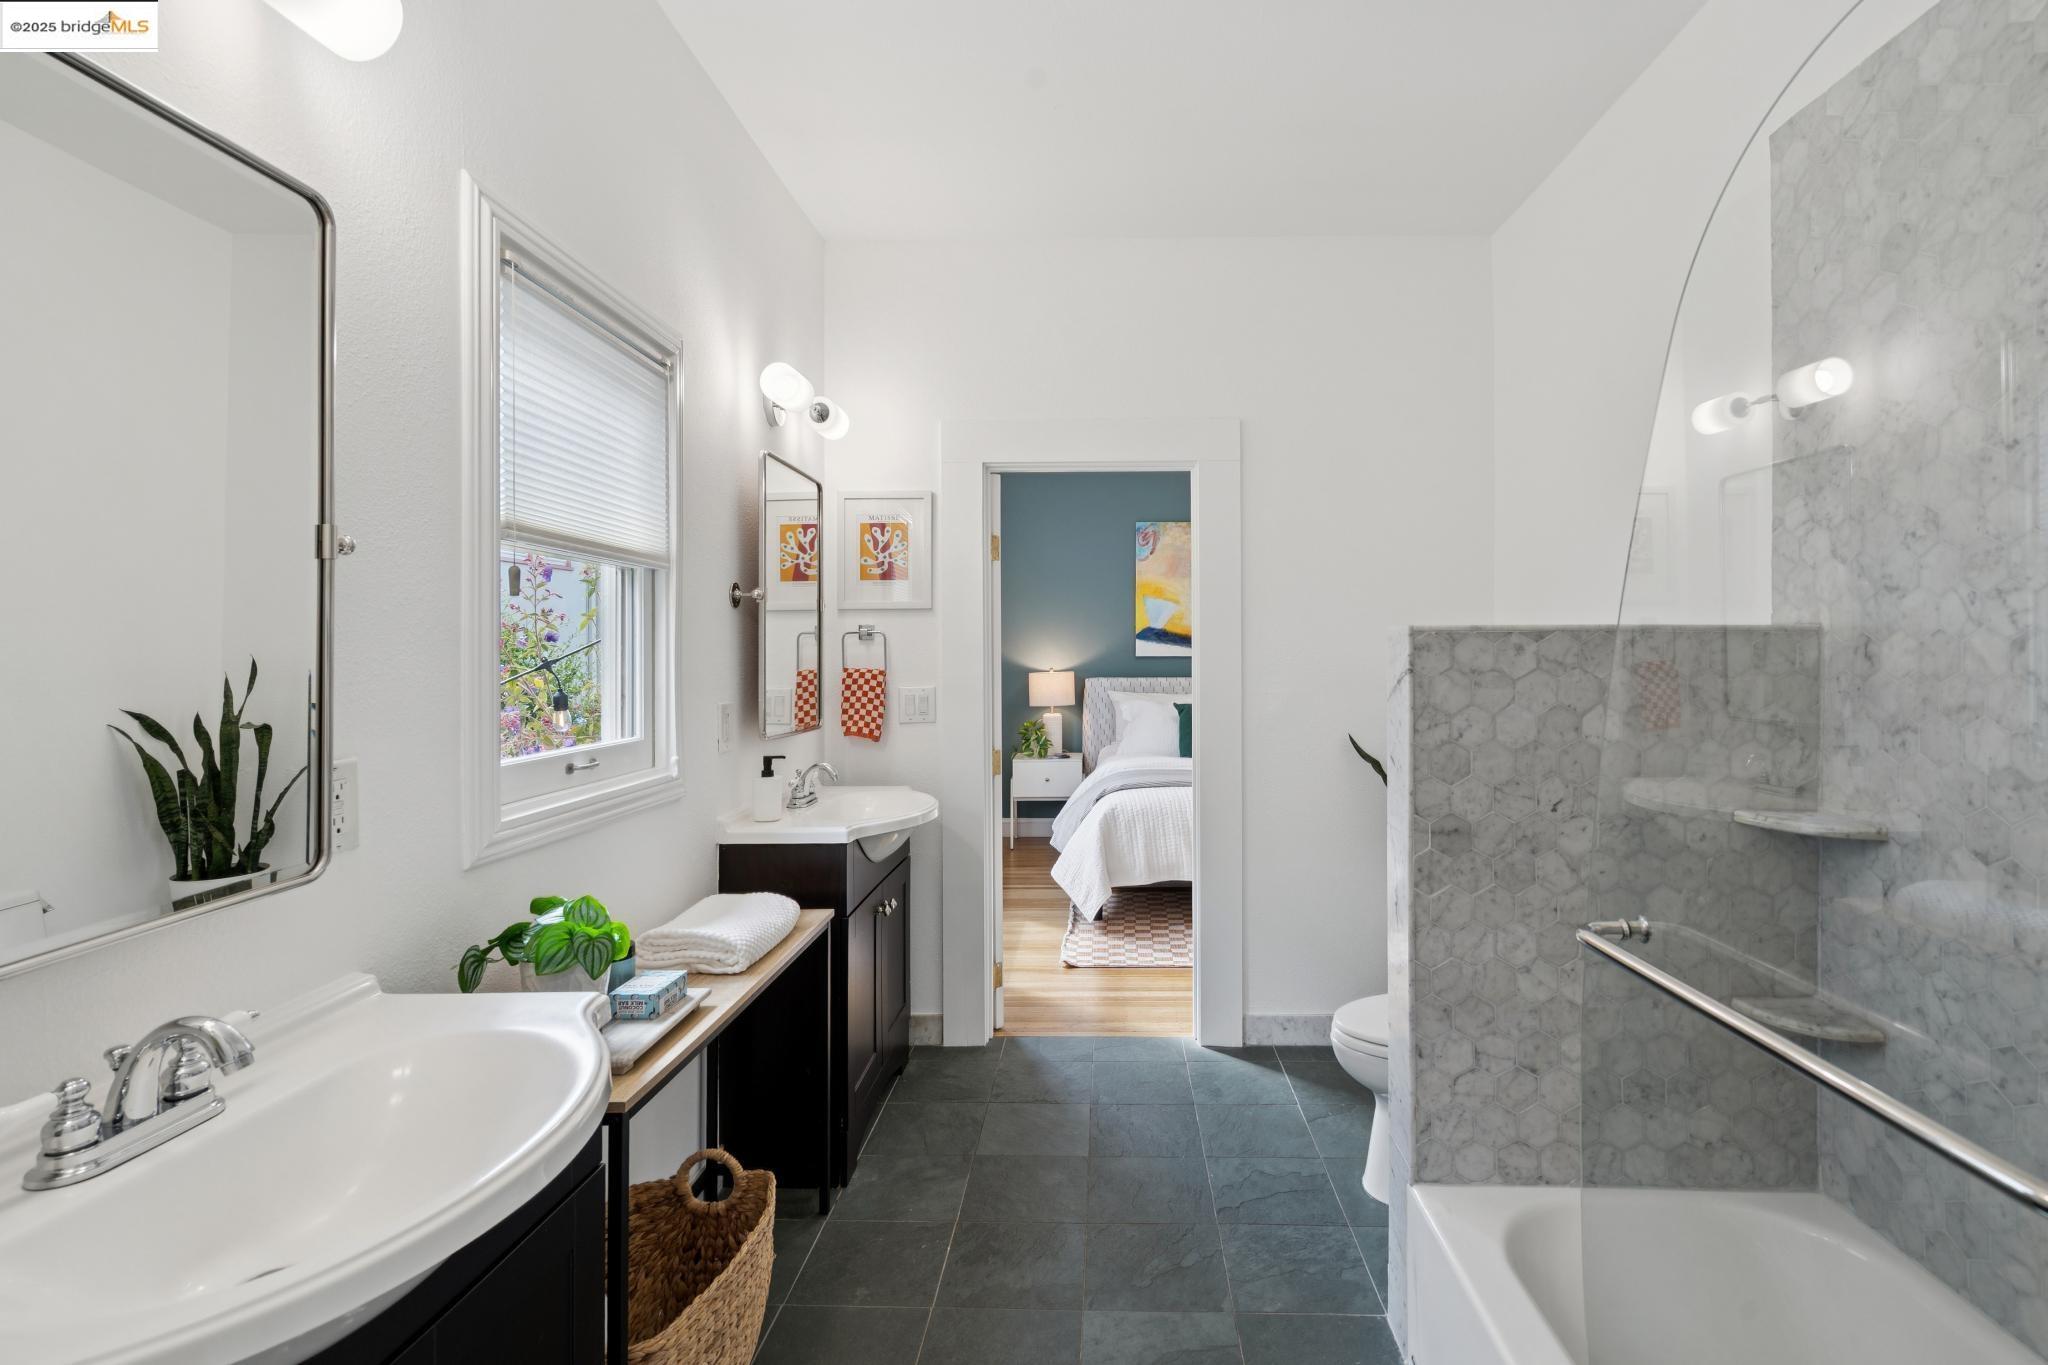
Bright bathroom with a white vanity, marble-tiled tub and shower, and a view into the bedroom.
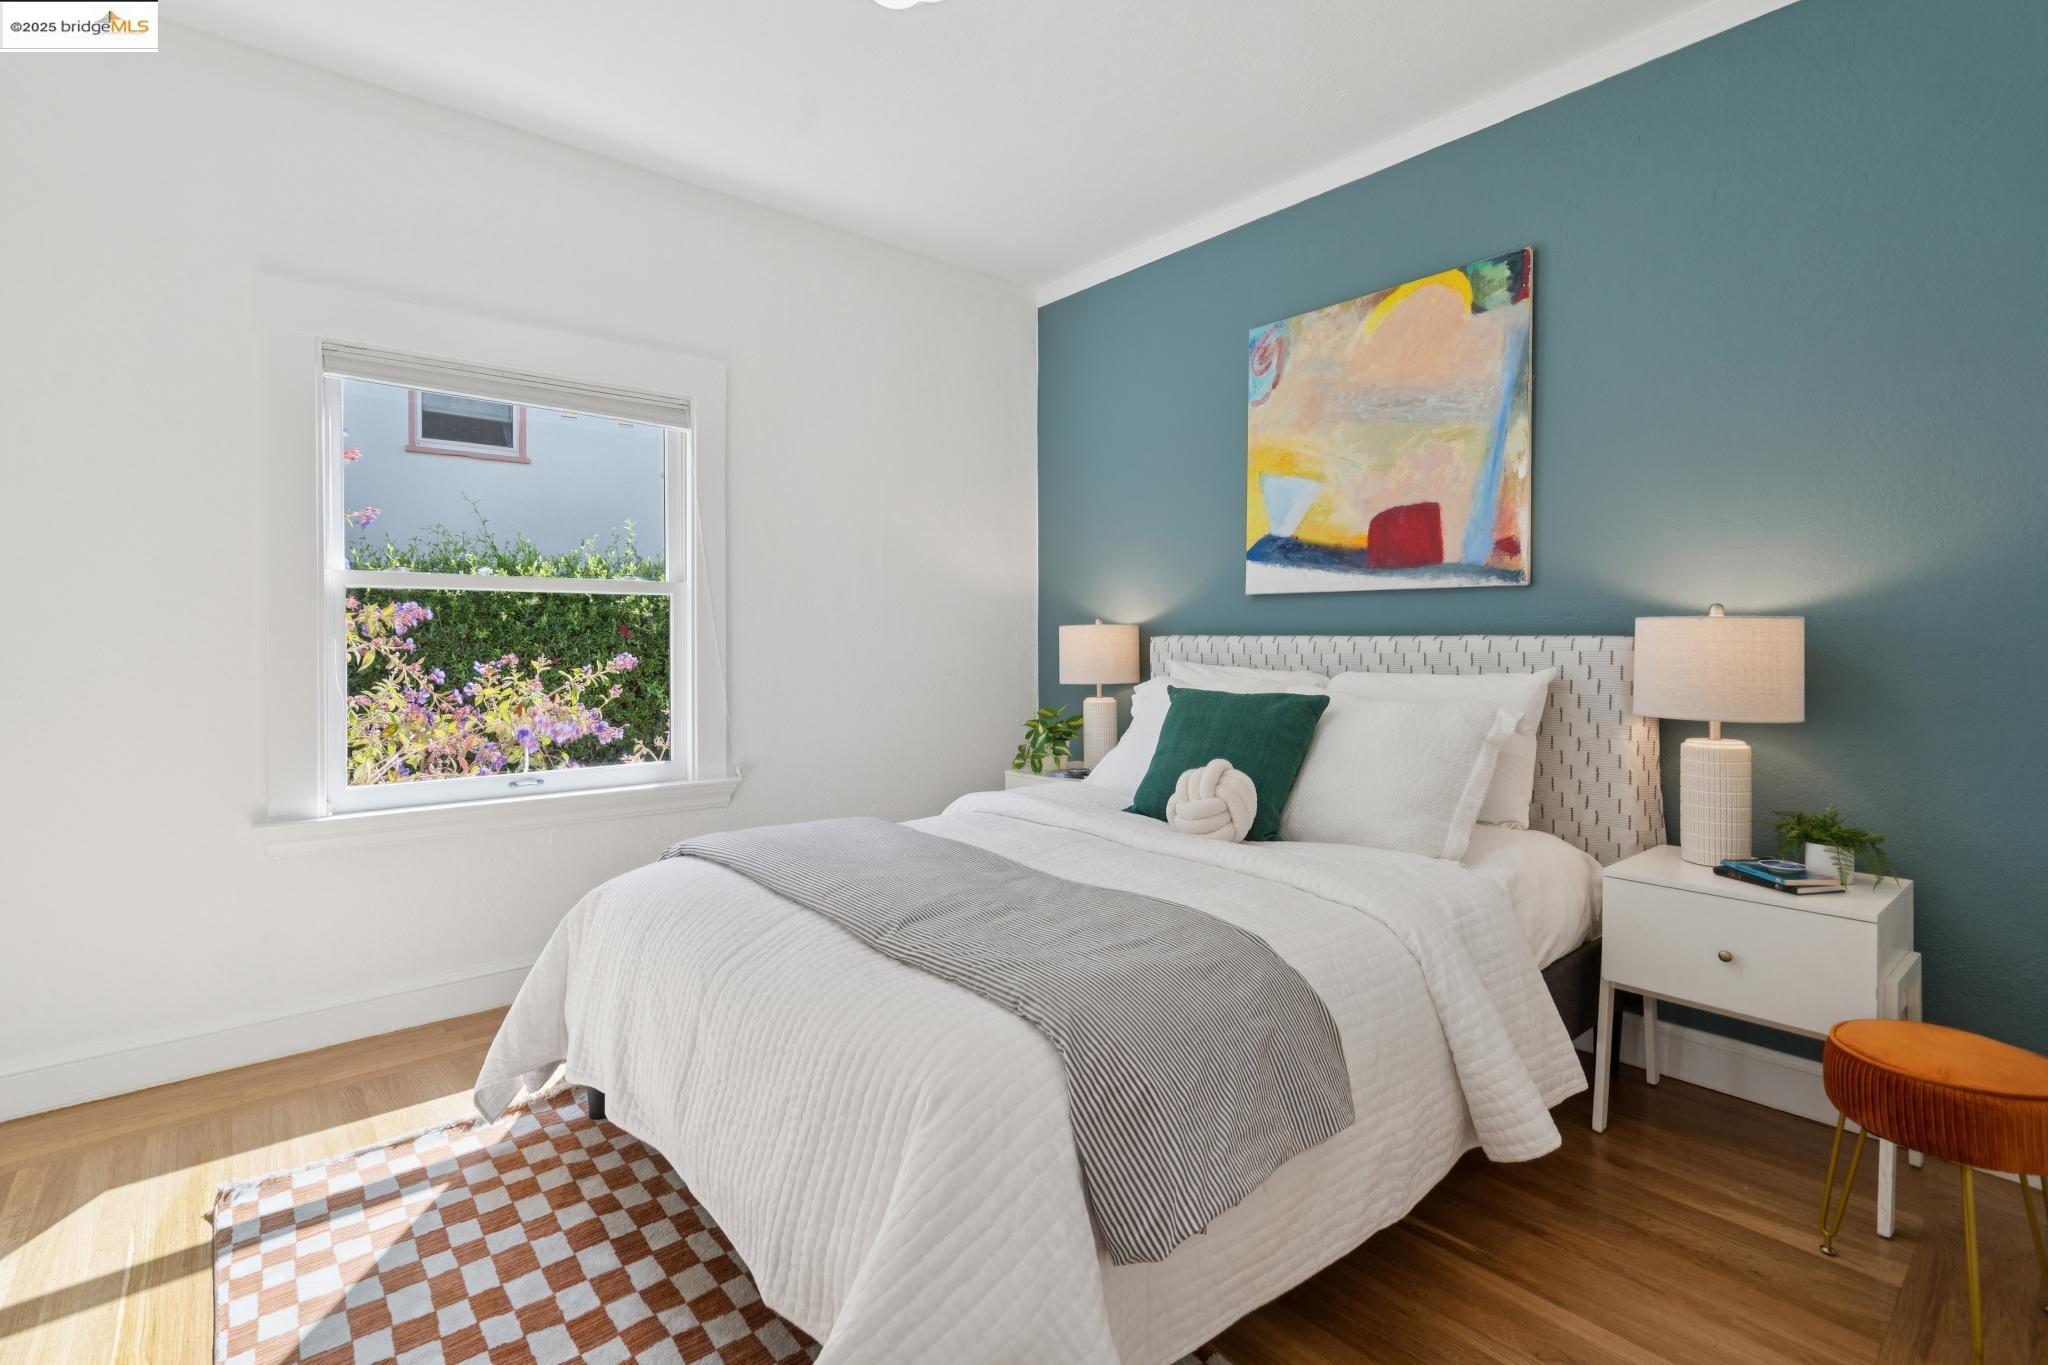
Furnished bedroom with a white bed, teal accent wall, abstract art, and a sunlit window.
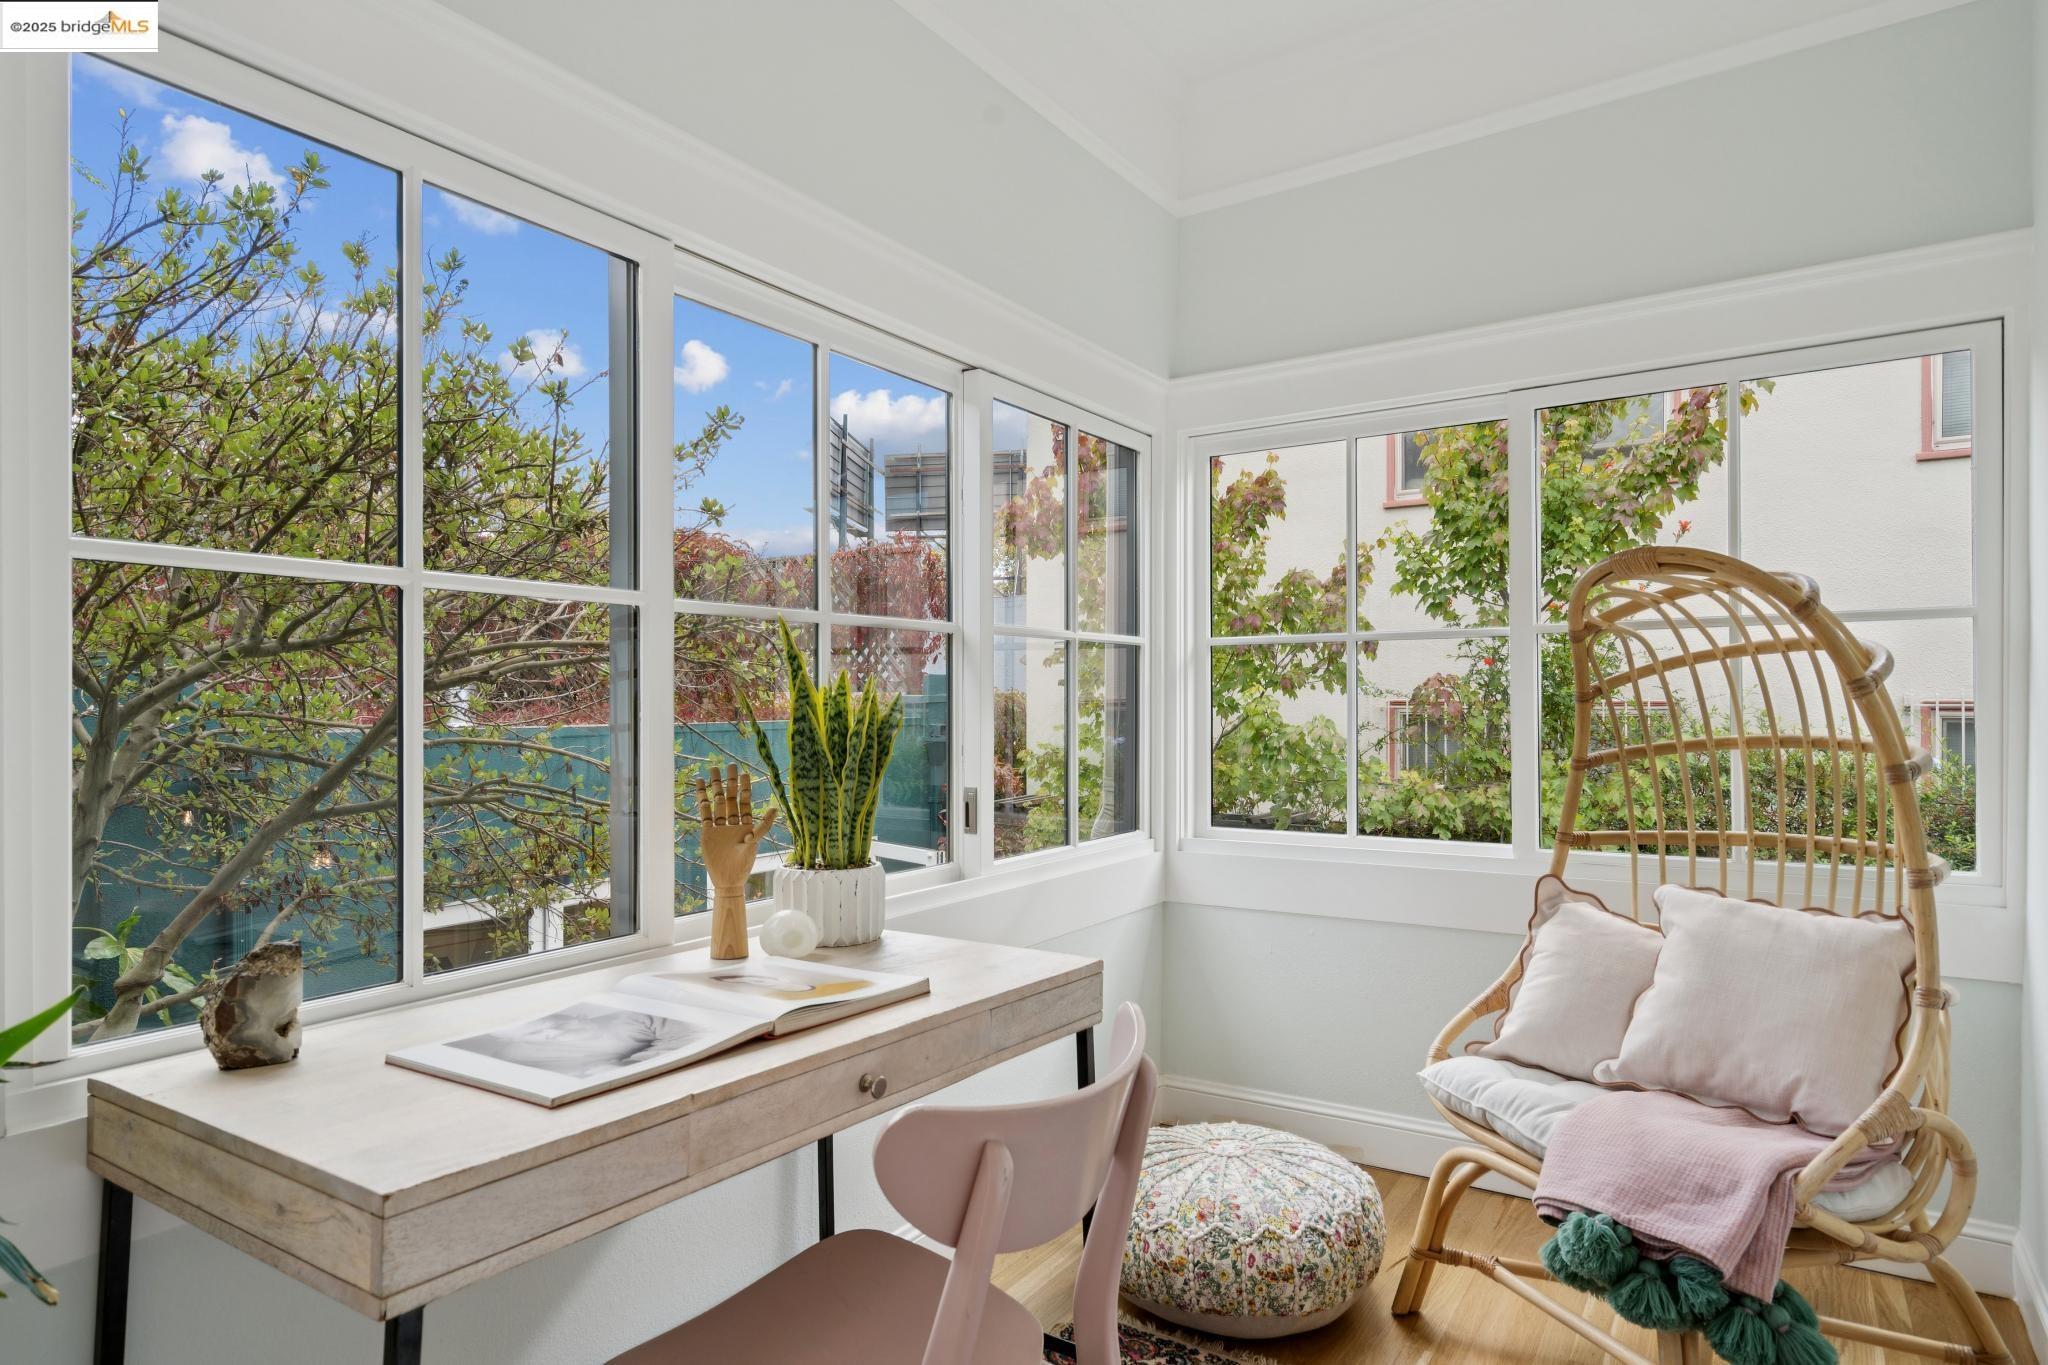
Bright sunroom with corner windows, a pale wood desk, and a cushioned wicker chair.
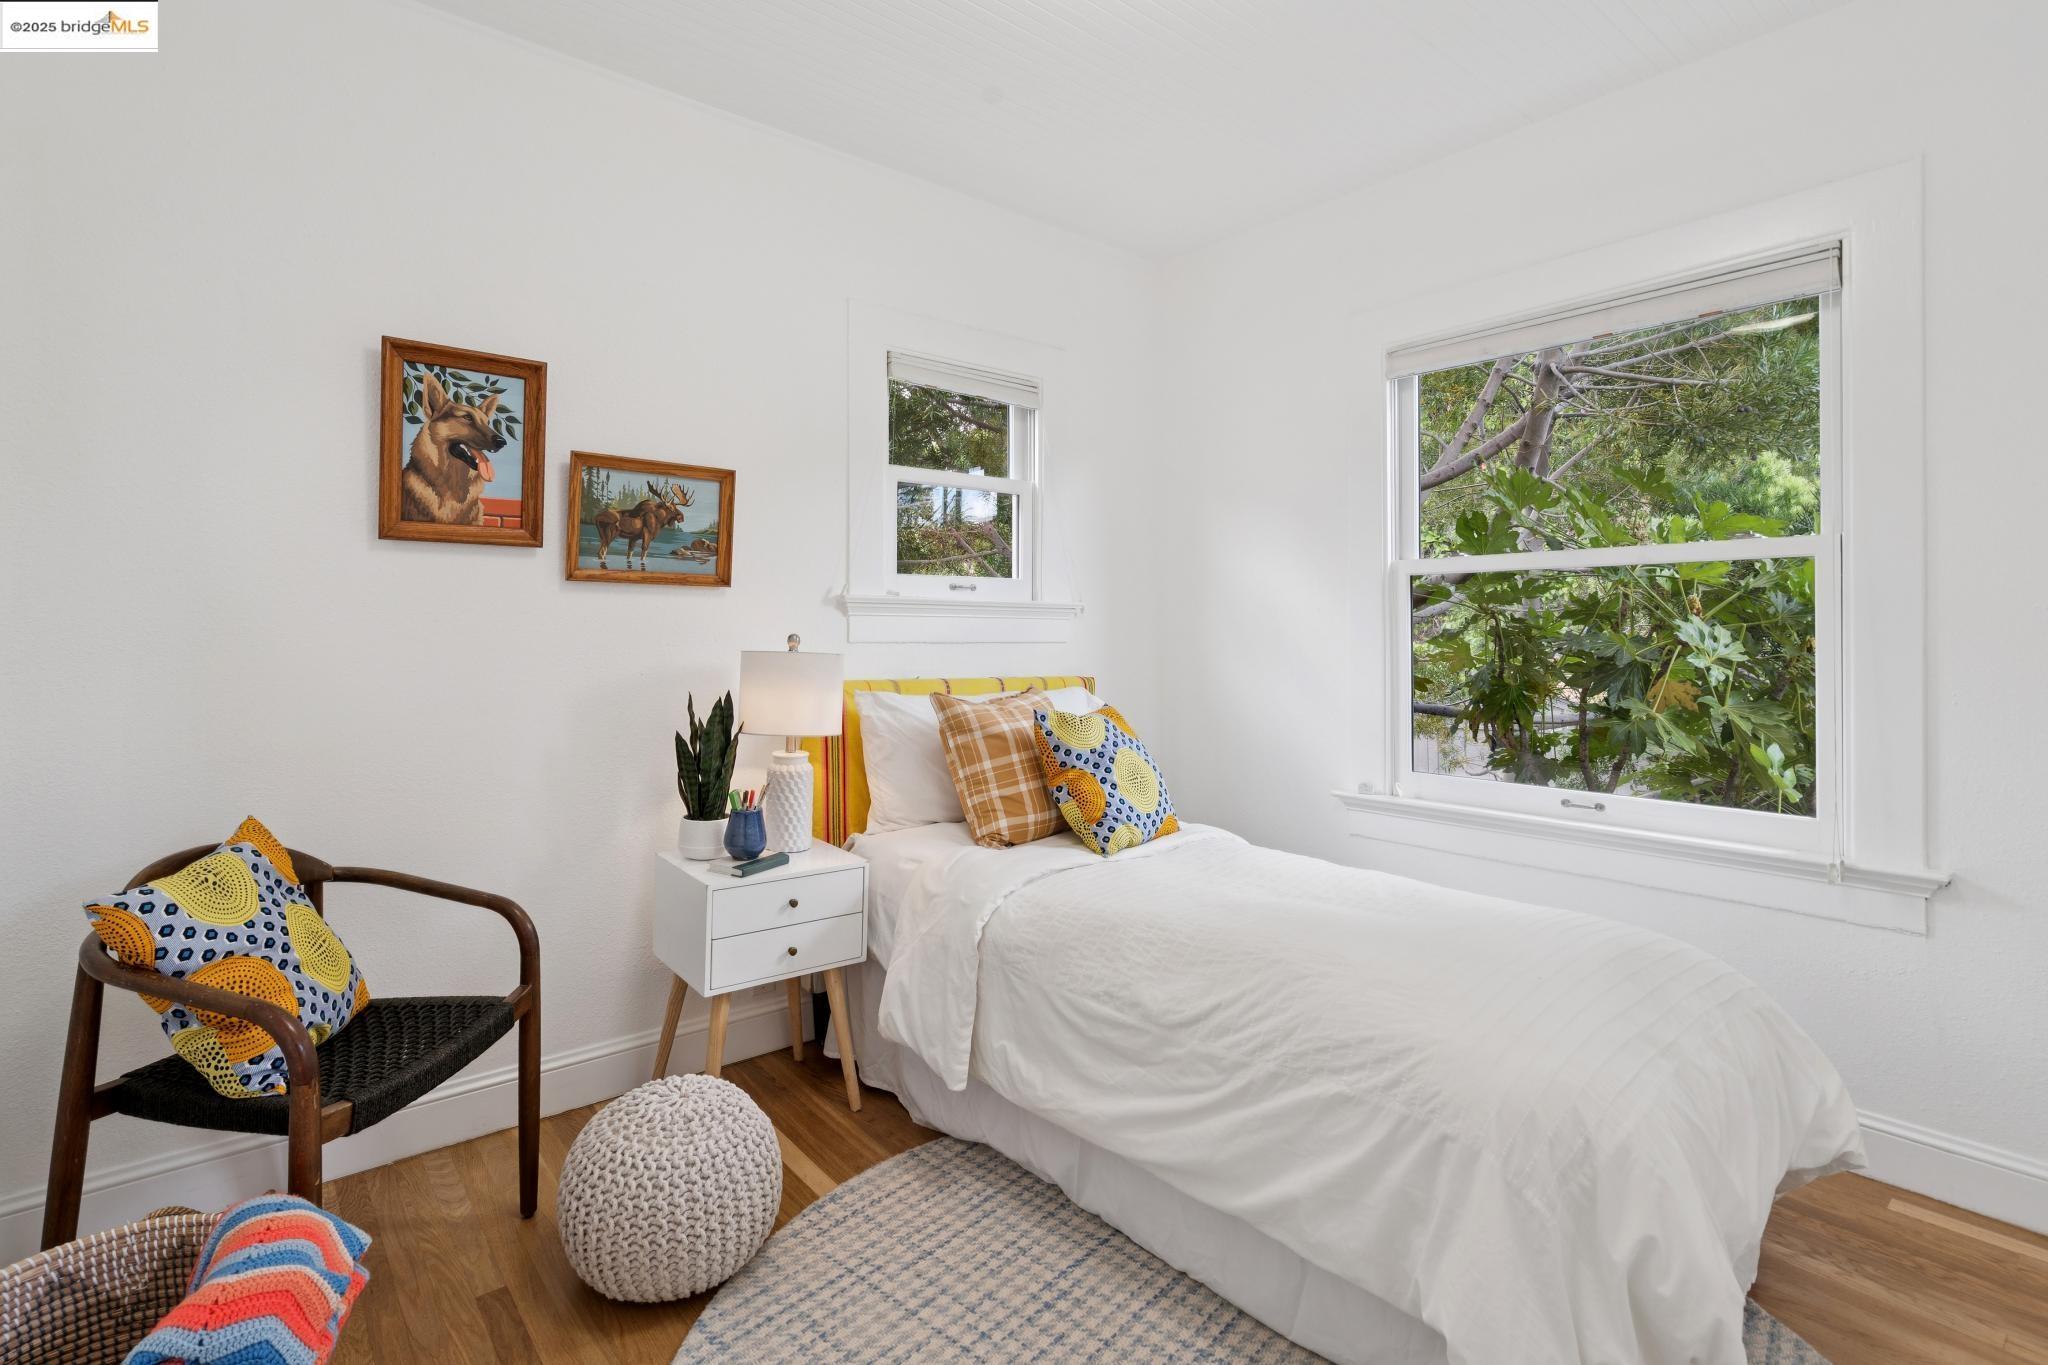
Bright bedroom with a white bed, colorful pillows, wood floors, and leafy views through two windows.
Bedroom with a white bed, colorful patterned pillows, and a window overlooking greenery.
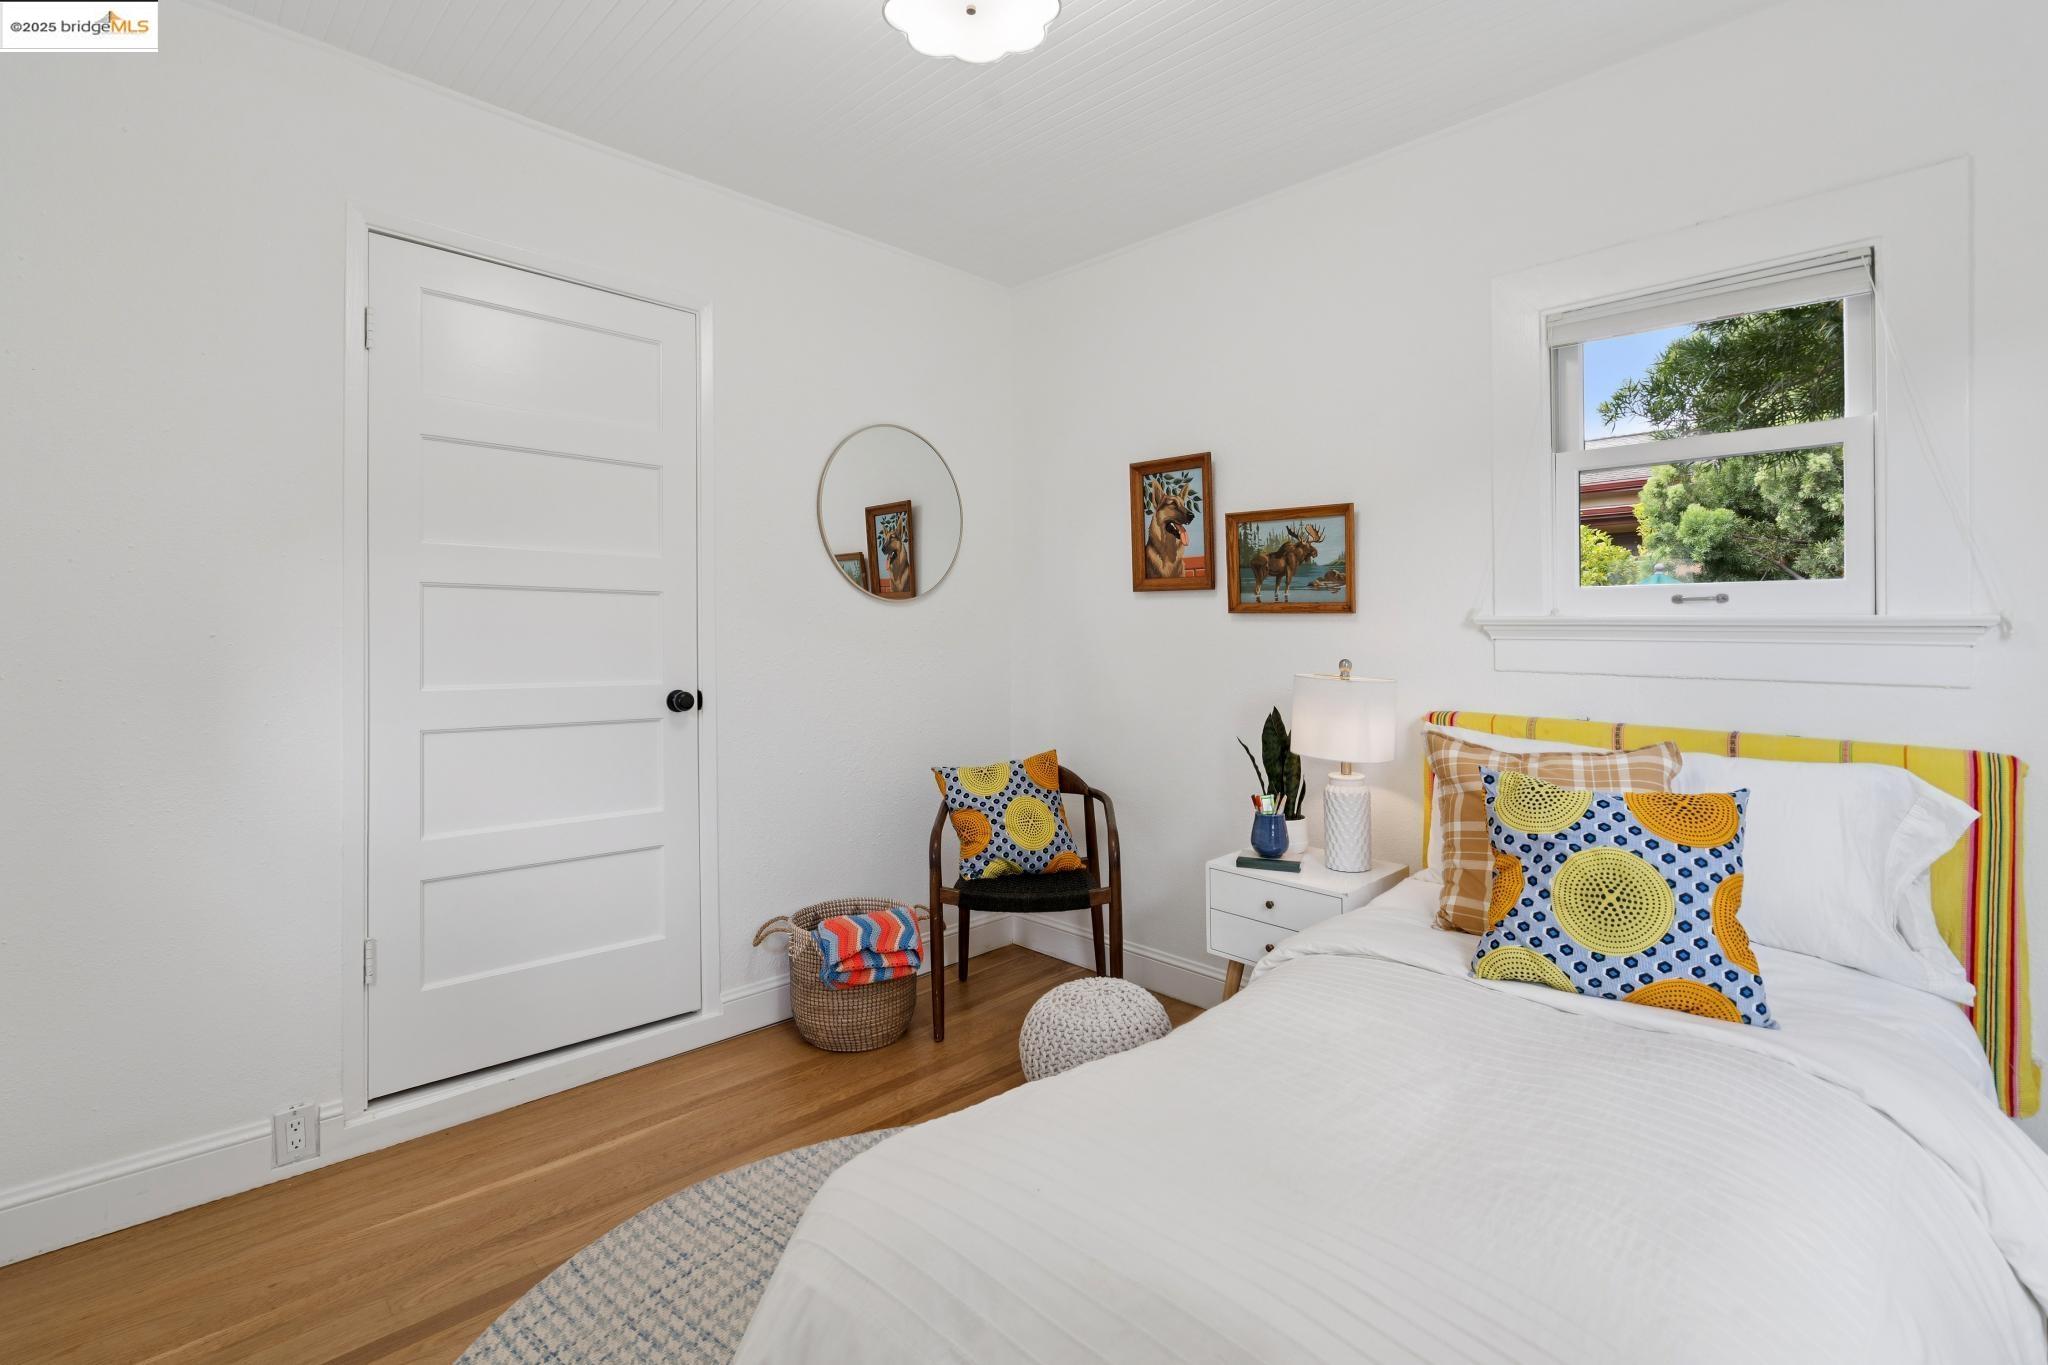
Bright bedroom with a white bed, leafy window view, and open door to a sunlit hallway.
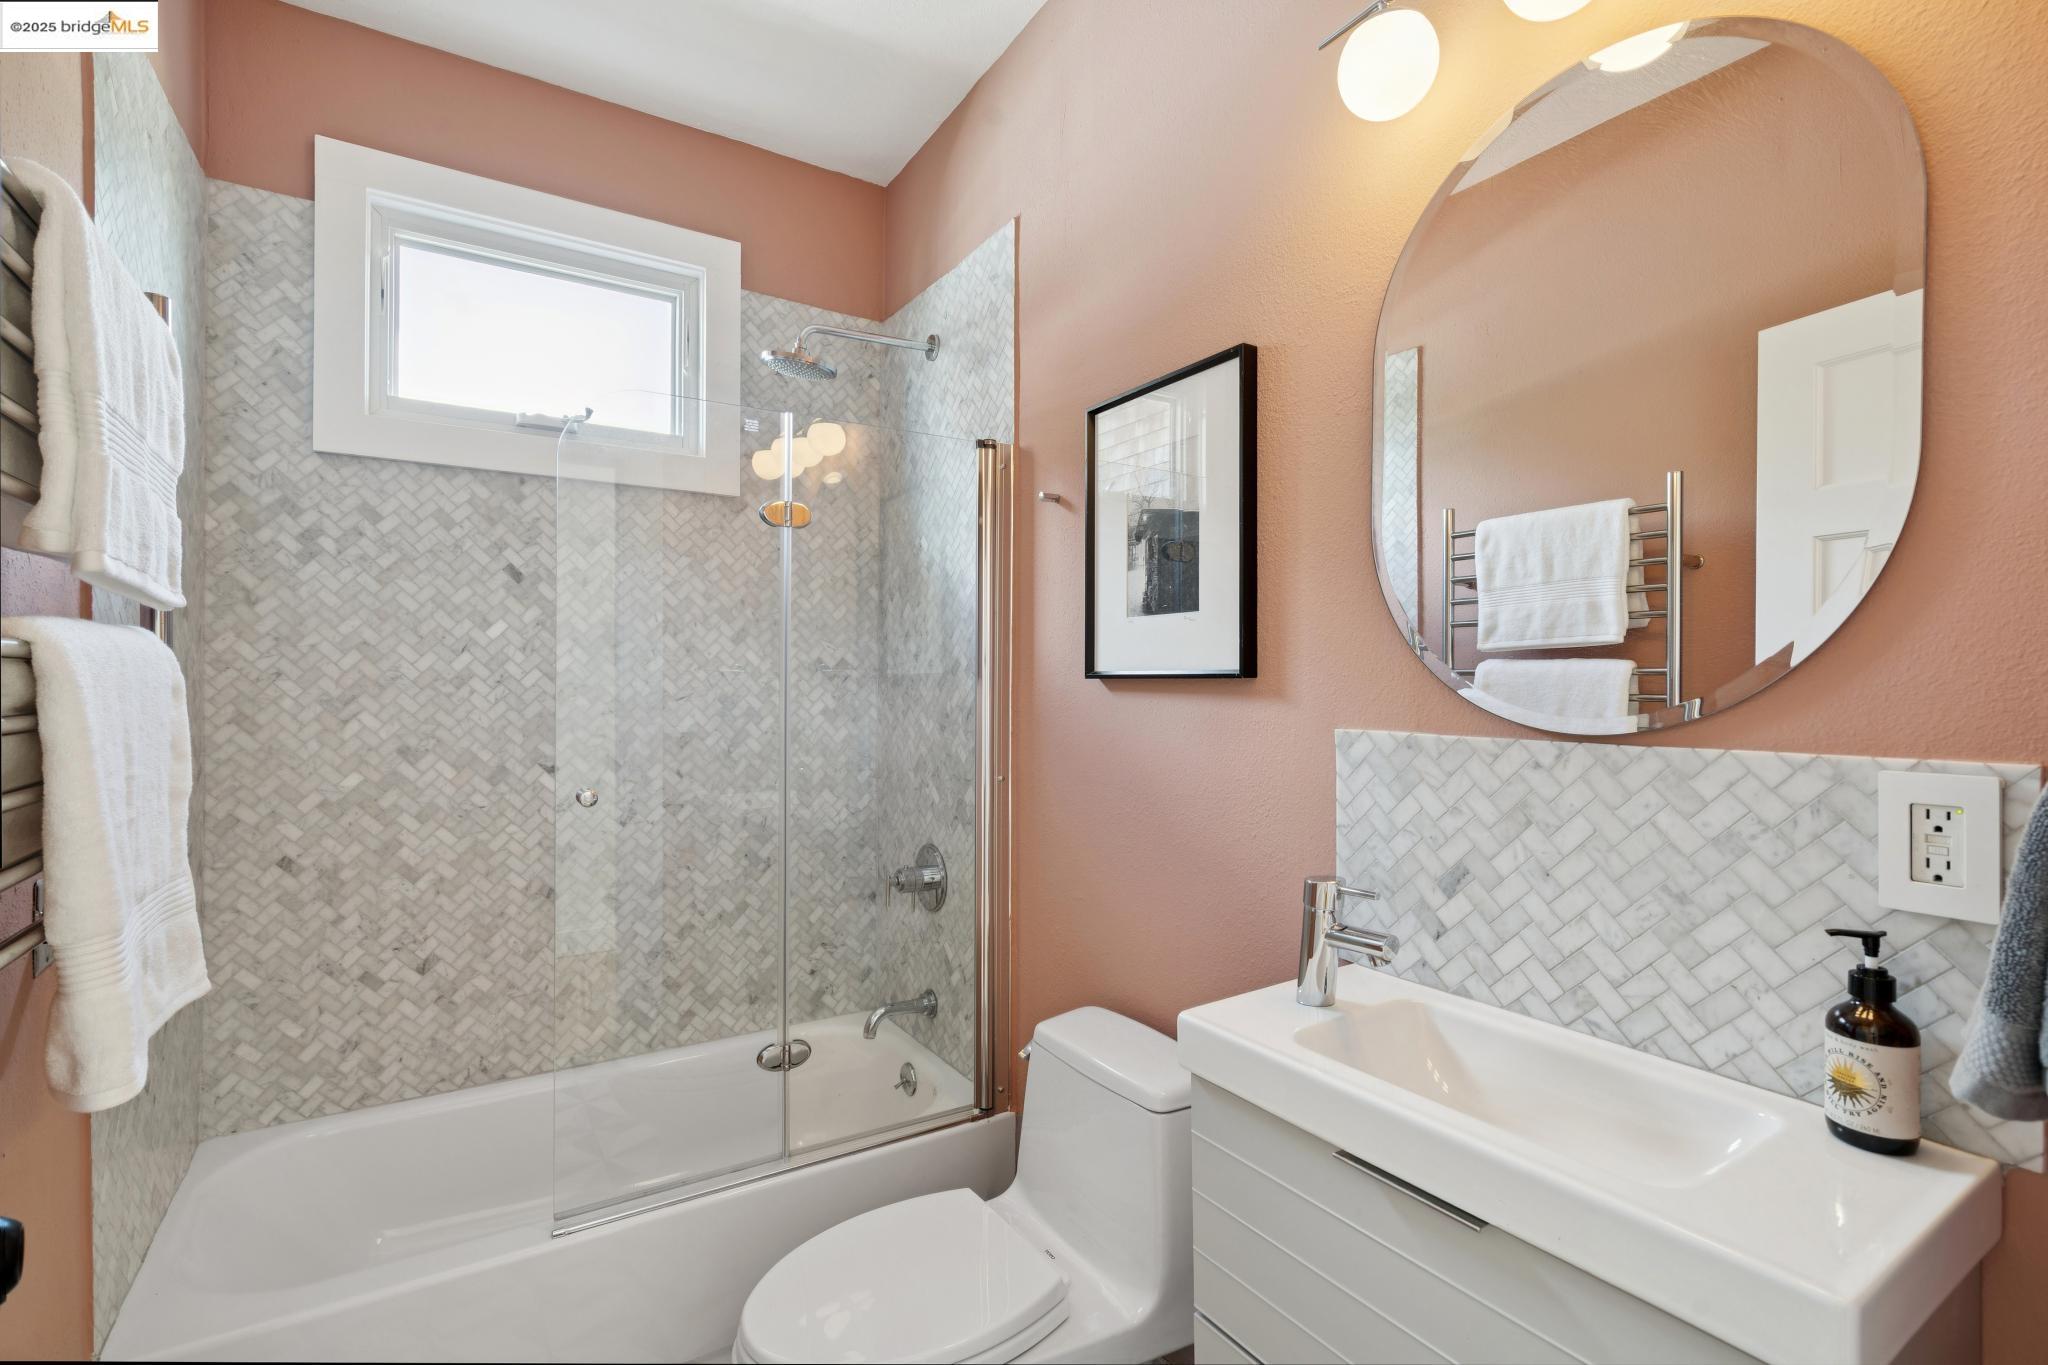
Bathroom with a glass-enclosed tub, herringbone tile, white vanity, and round mirror.
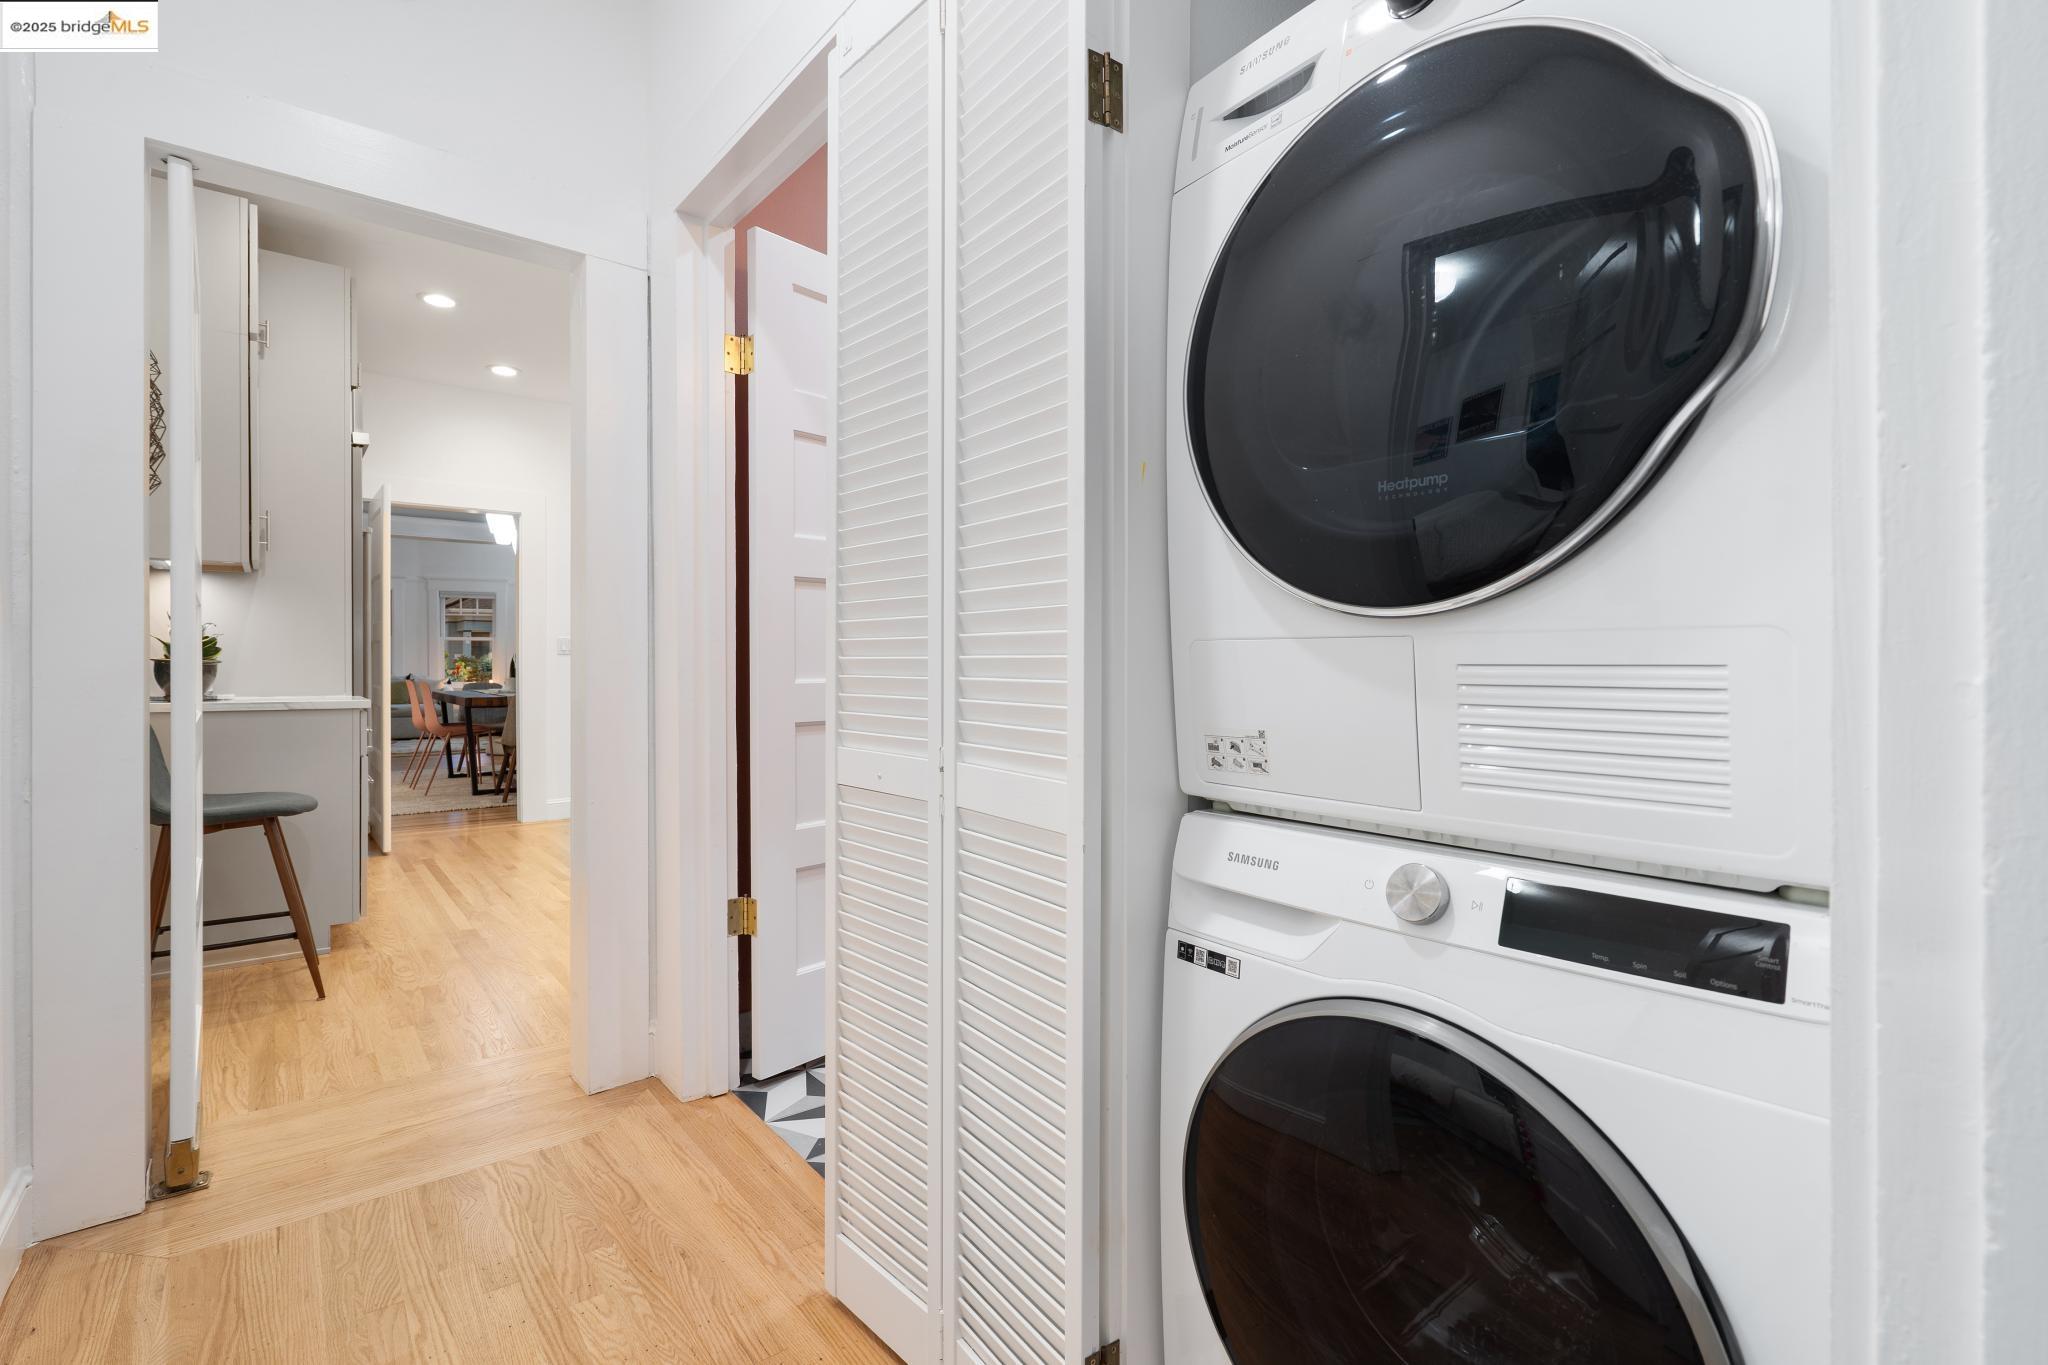
Laundry closet with stacked washer and dryer beside a light wood-floored hallway.
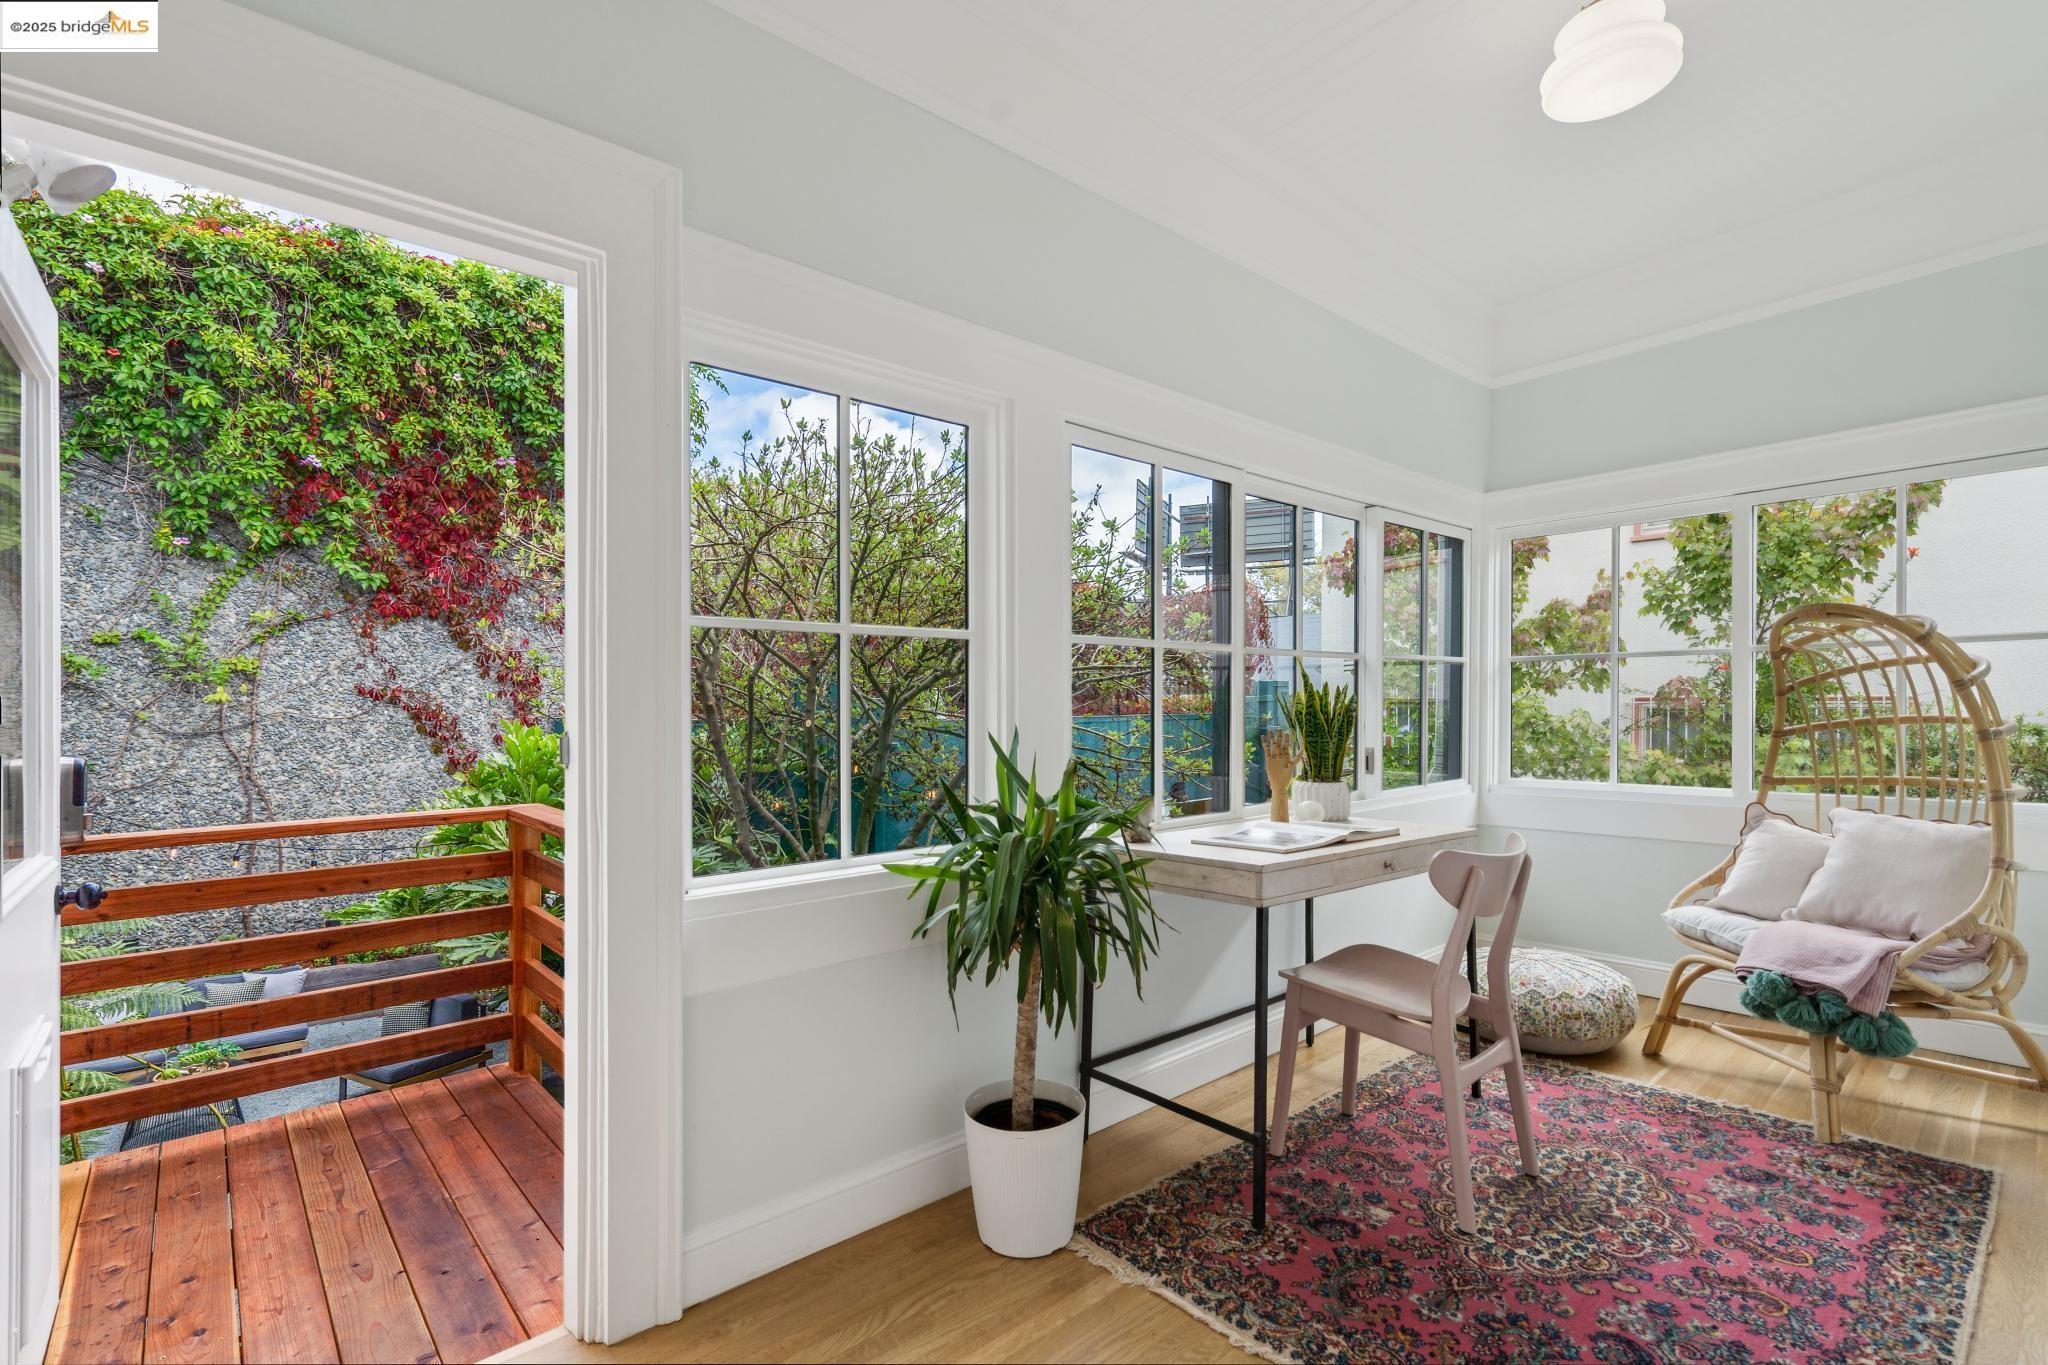
Sunroom with wraparound windows, a wicker hanging chair, and an open doorway to a small deck.
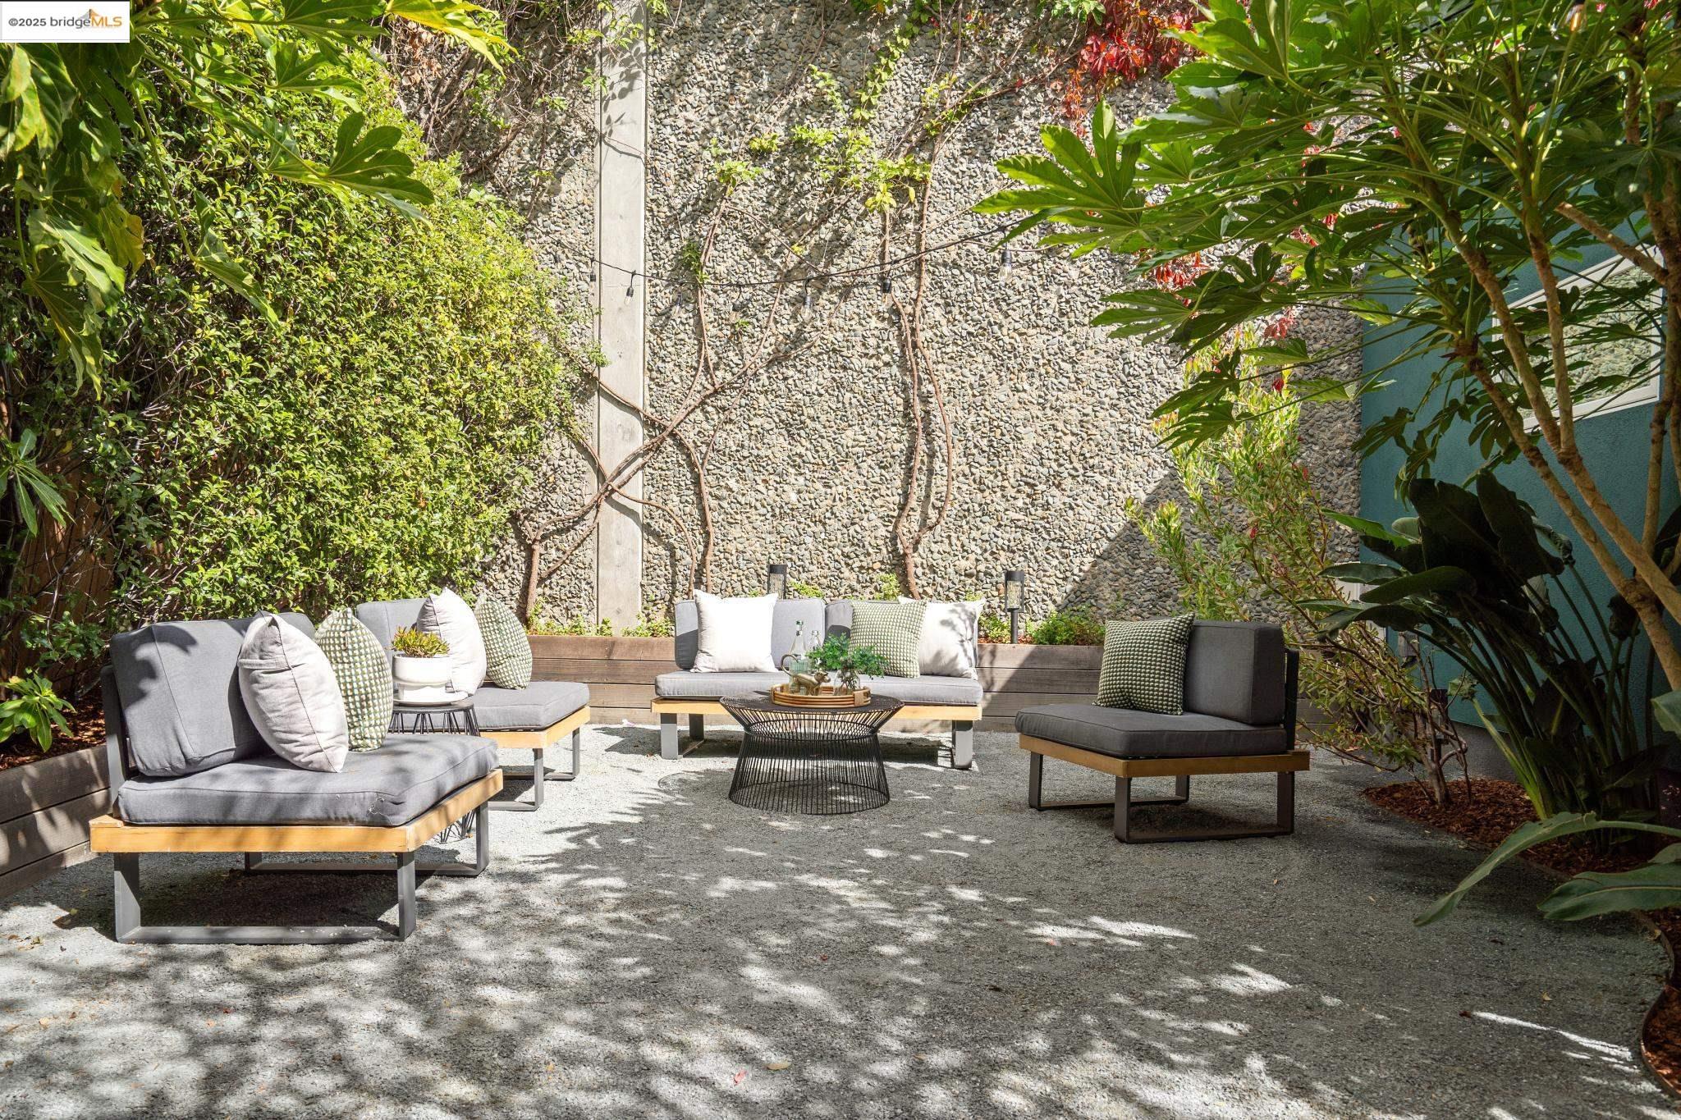
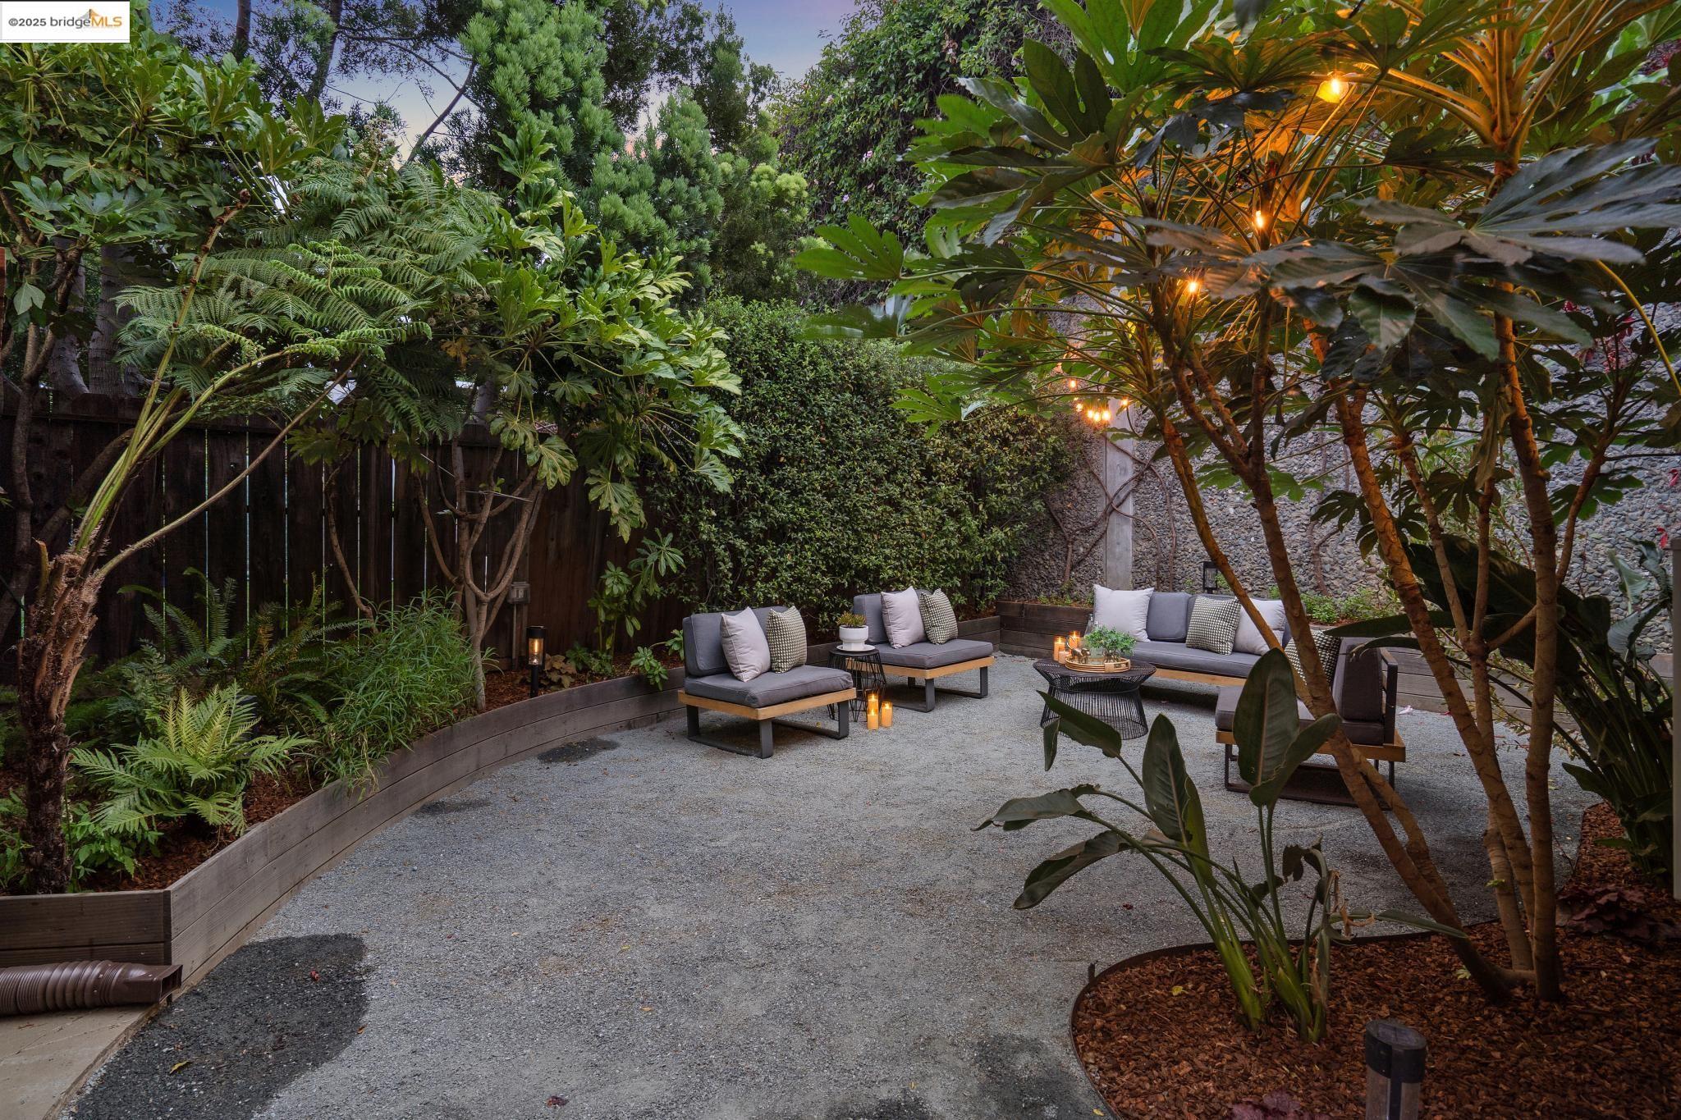
Furnished gravel patio with gray lounge seating, a pebble-textured wall, and leafy plants.
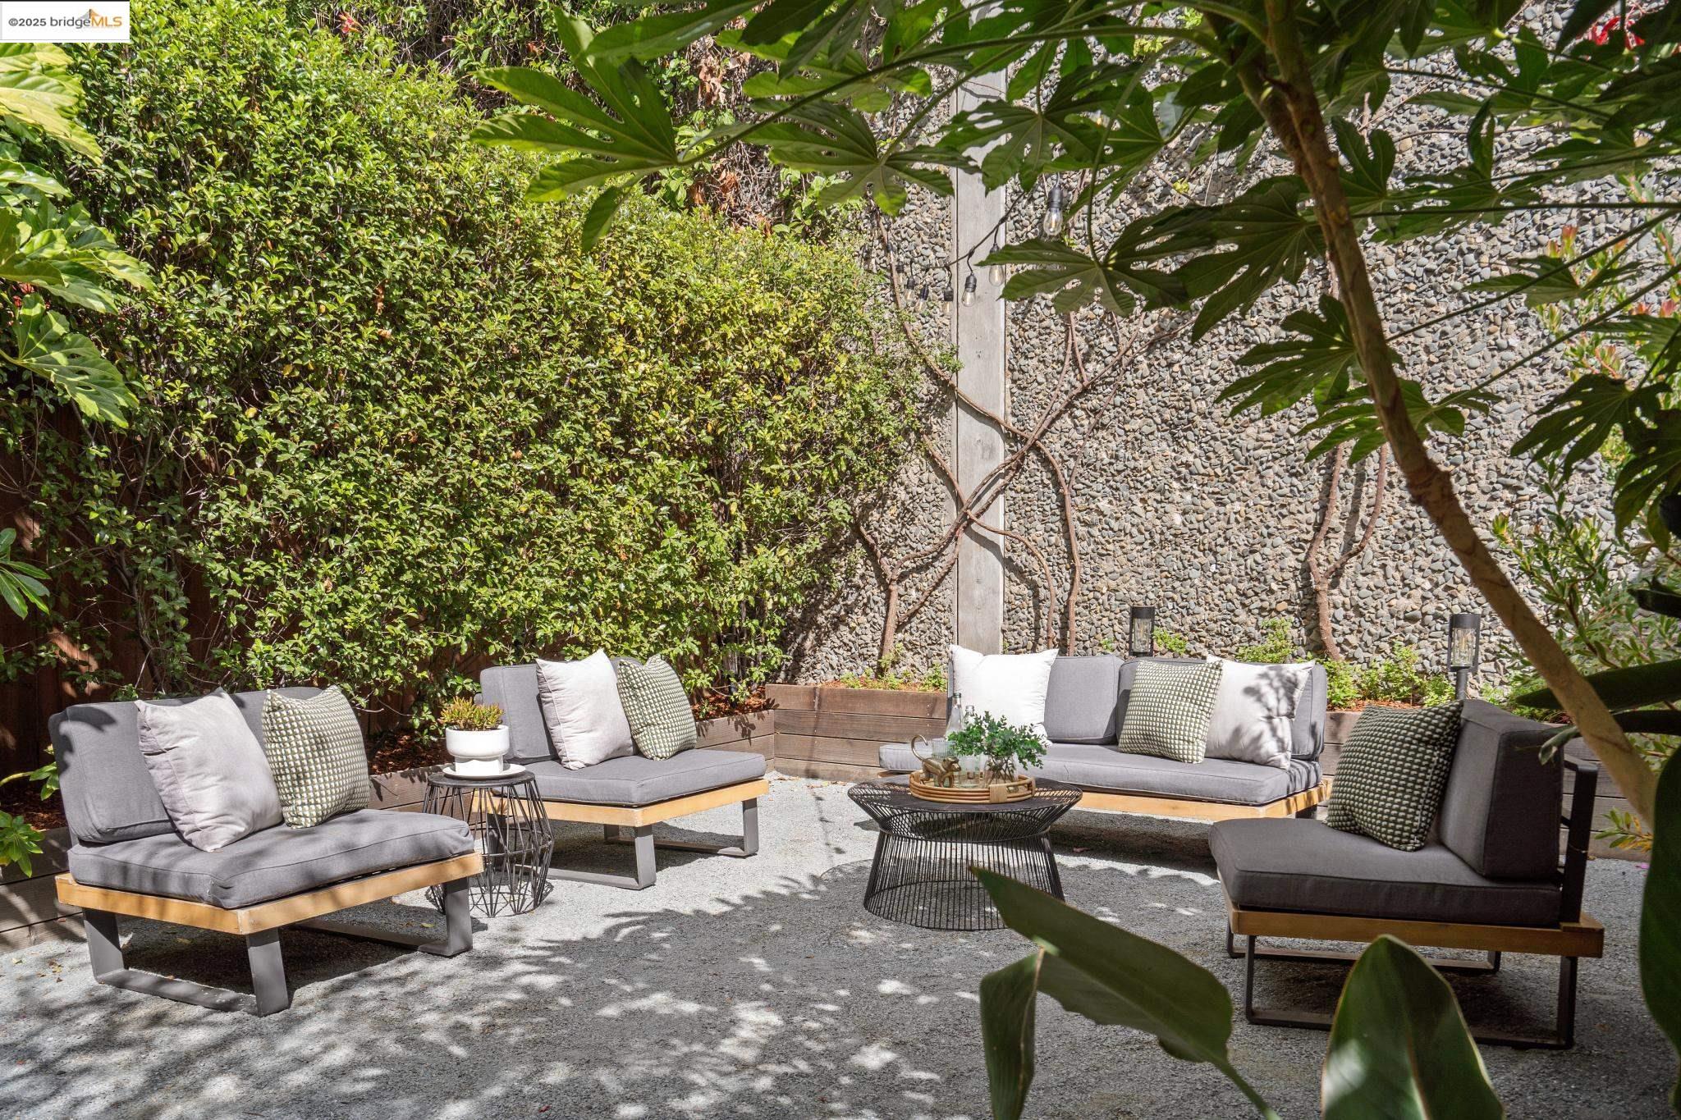
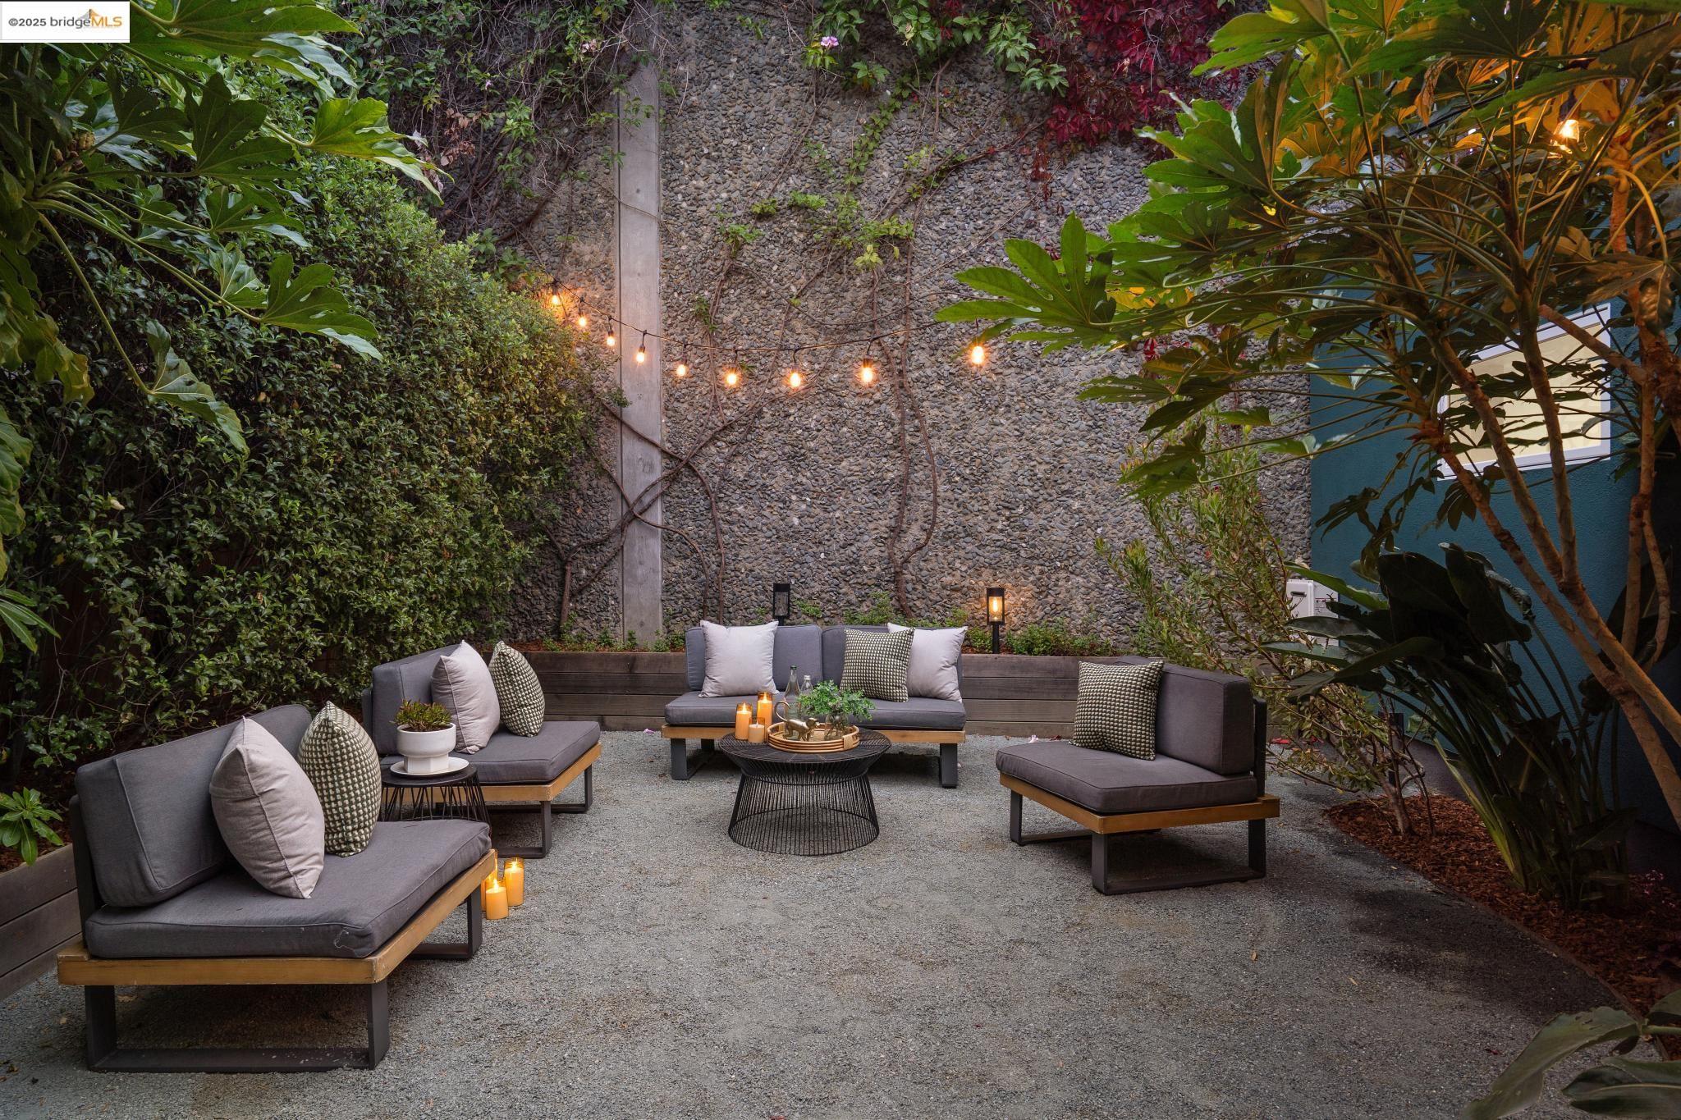
Furnished gravel patio with gray lounge seating, dense greenery, and a vine-covered stone wall.
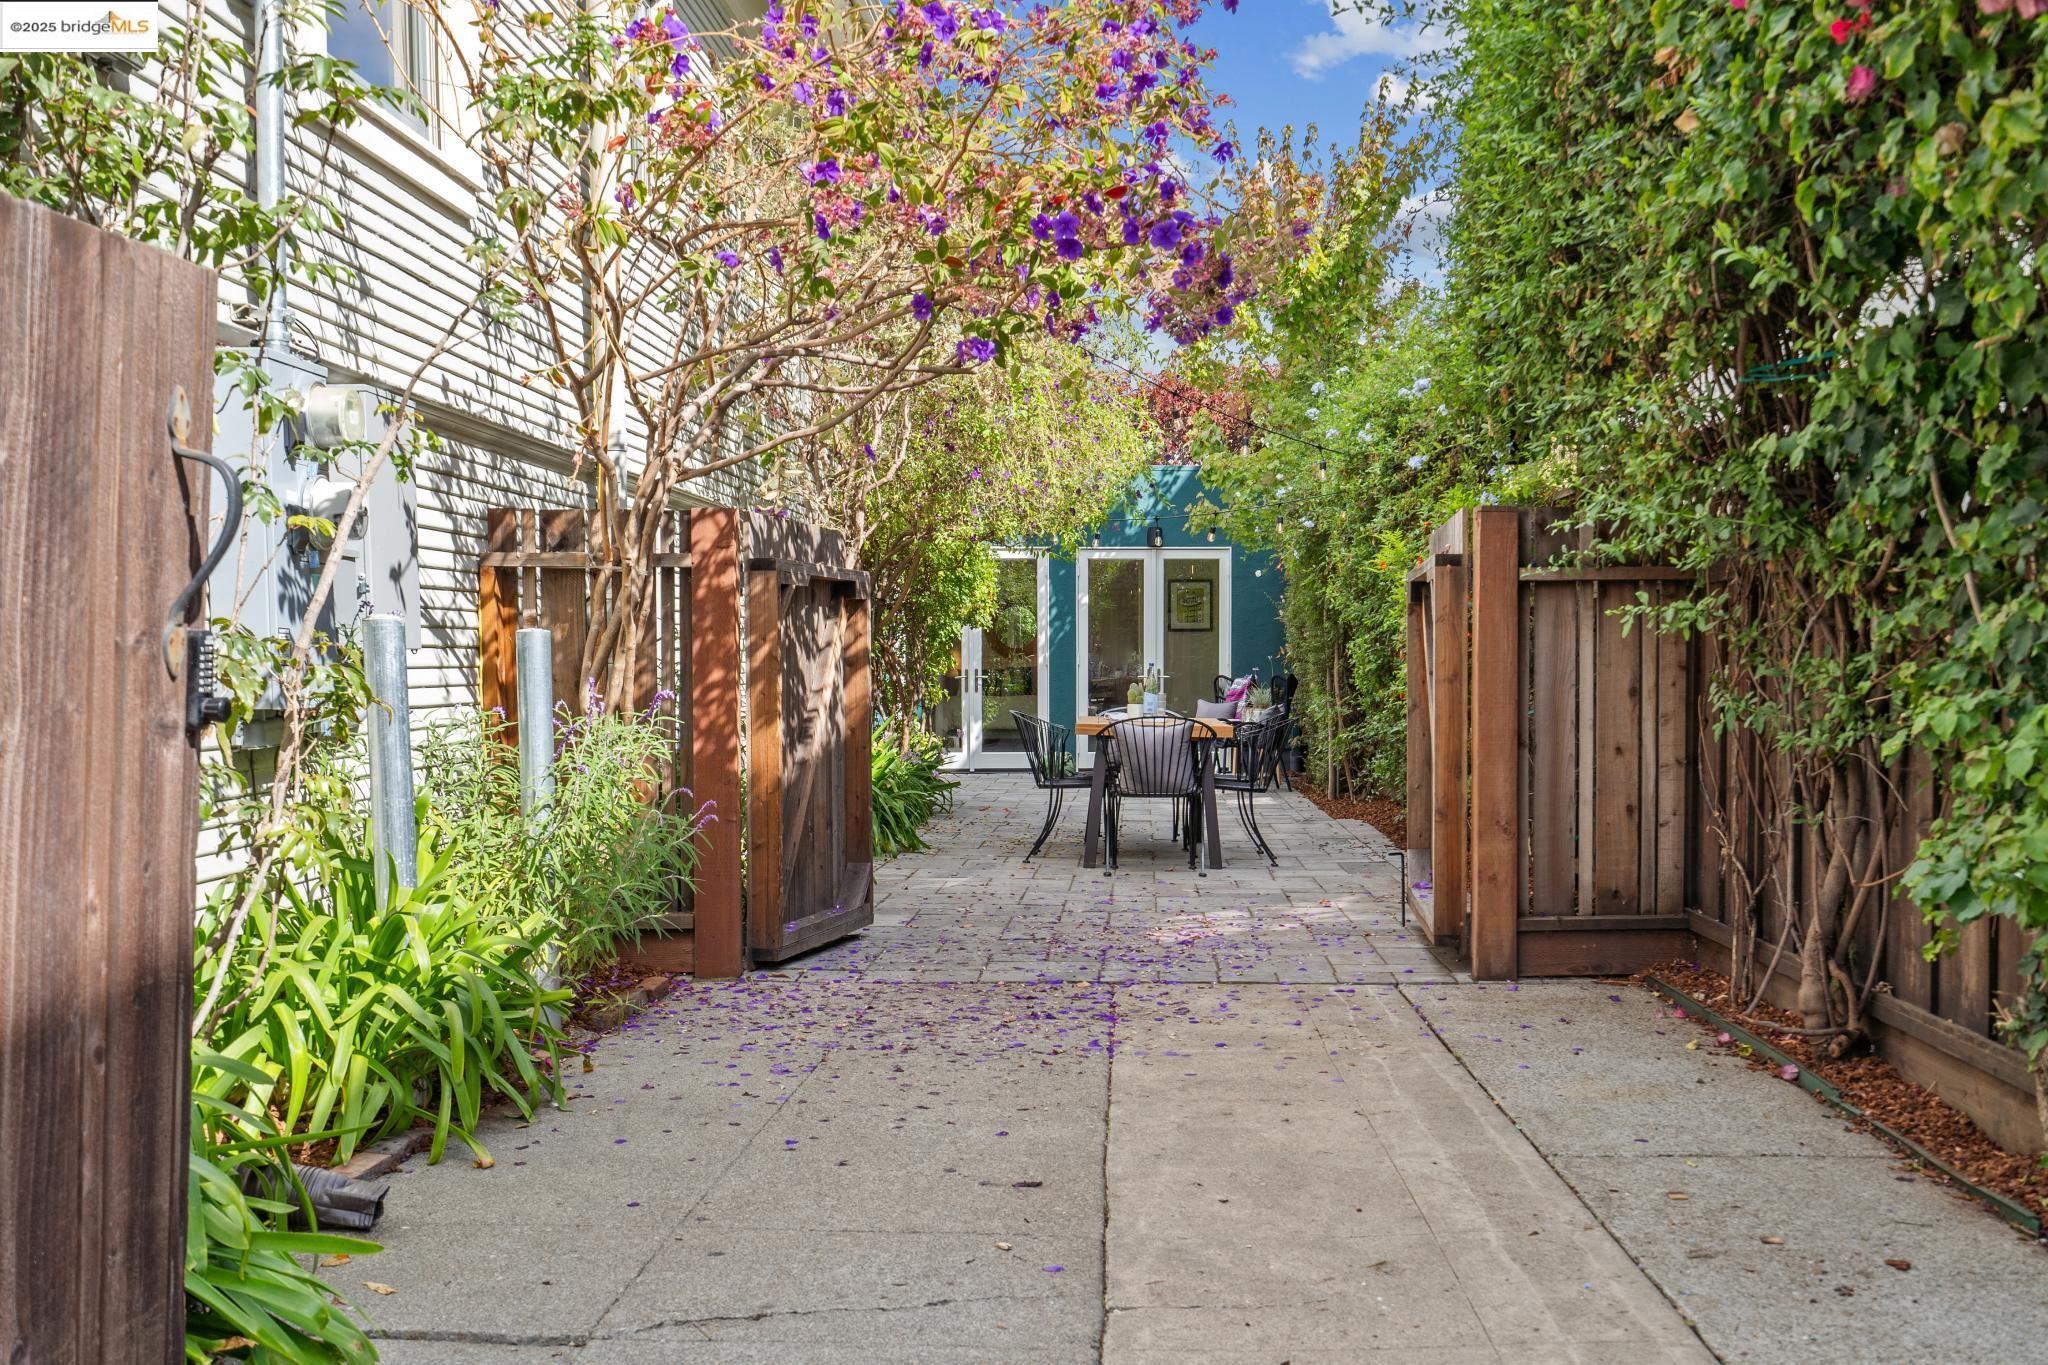
Paved courtyard patio with outdoor dining set, wooden gates, and purple blossoms overhead.
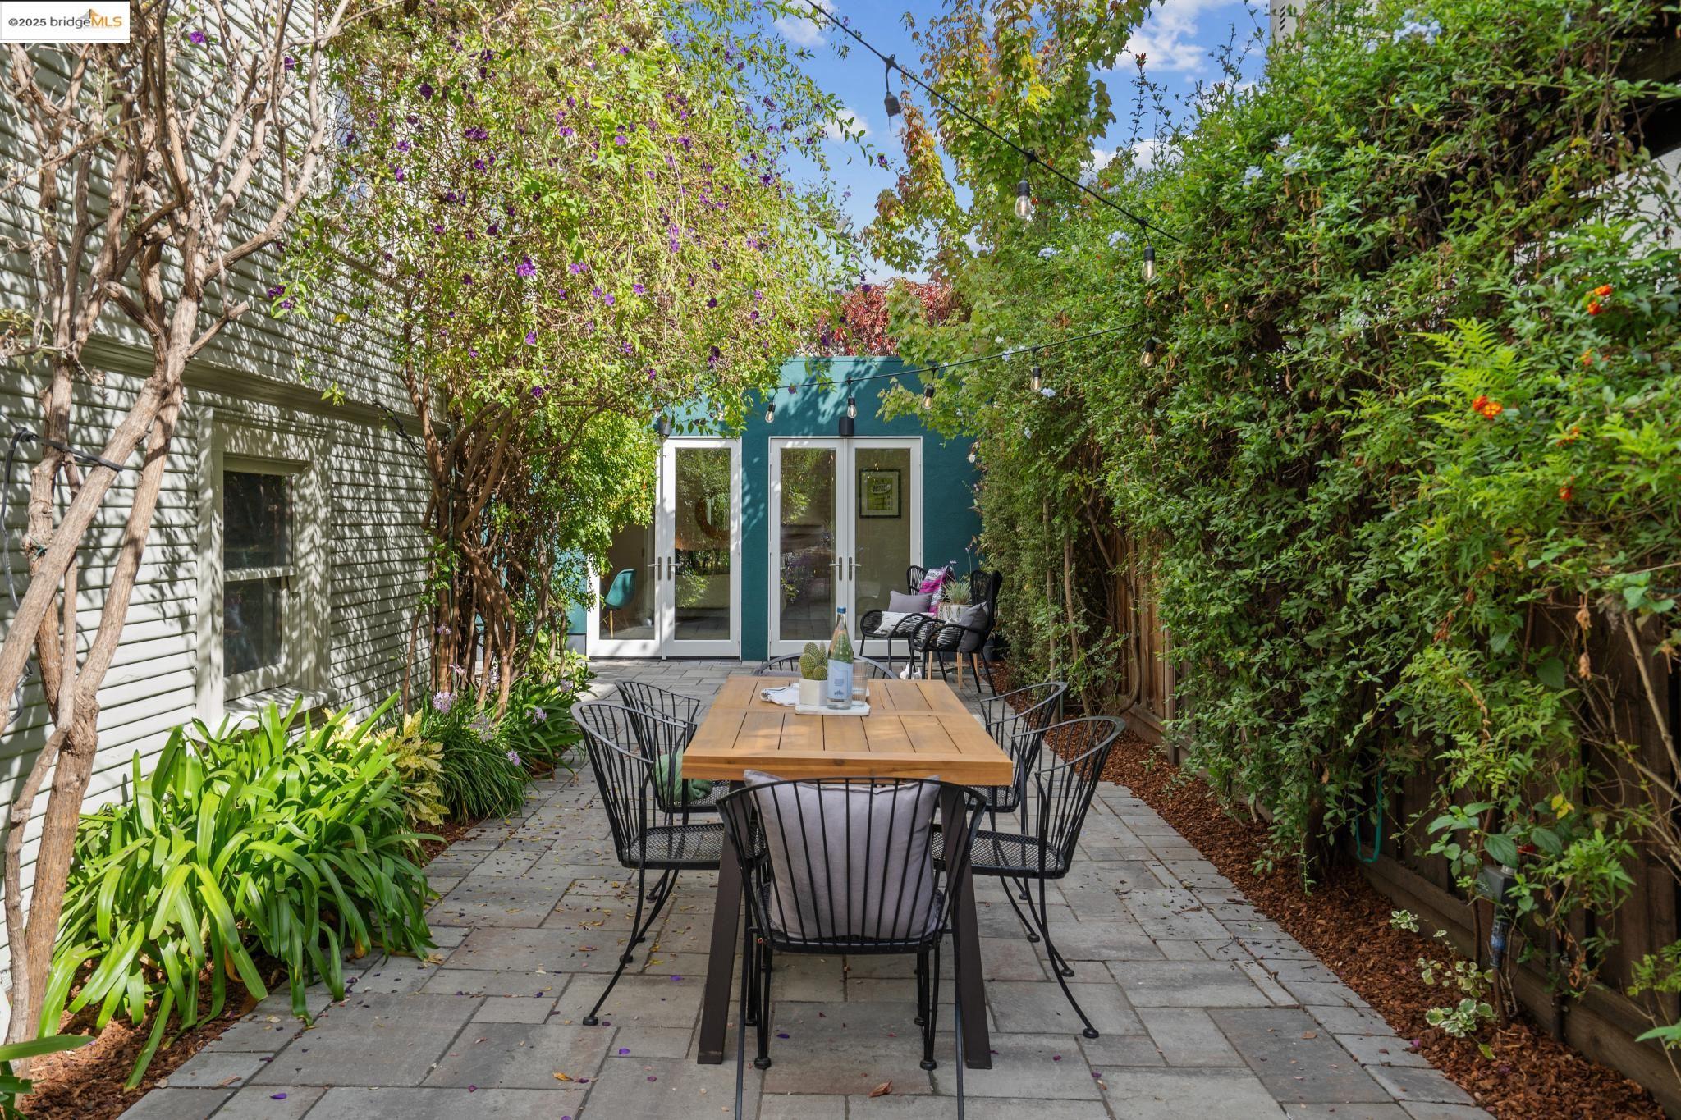
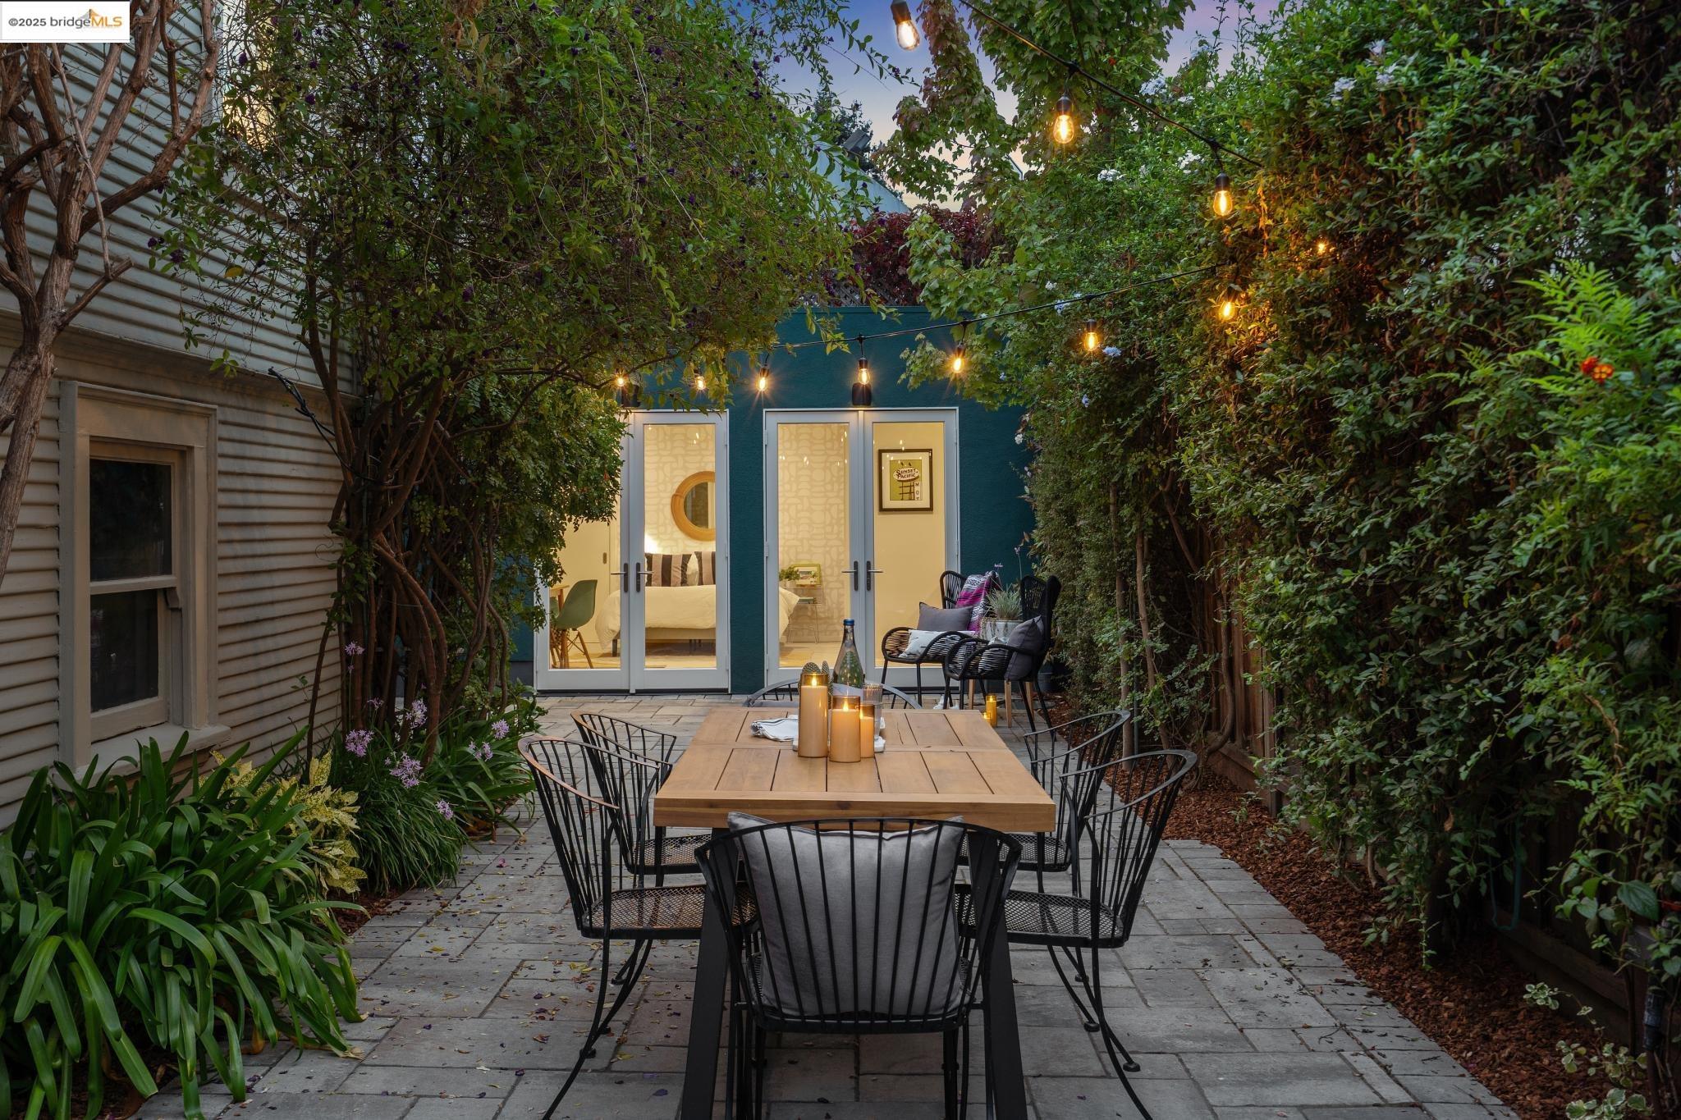
Garden patio with outdoor dining table, string lights, and glass doors against a teal wall.
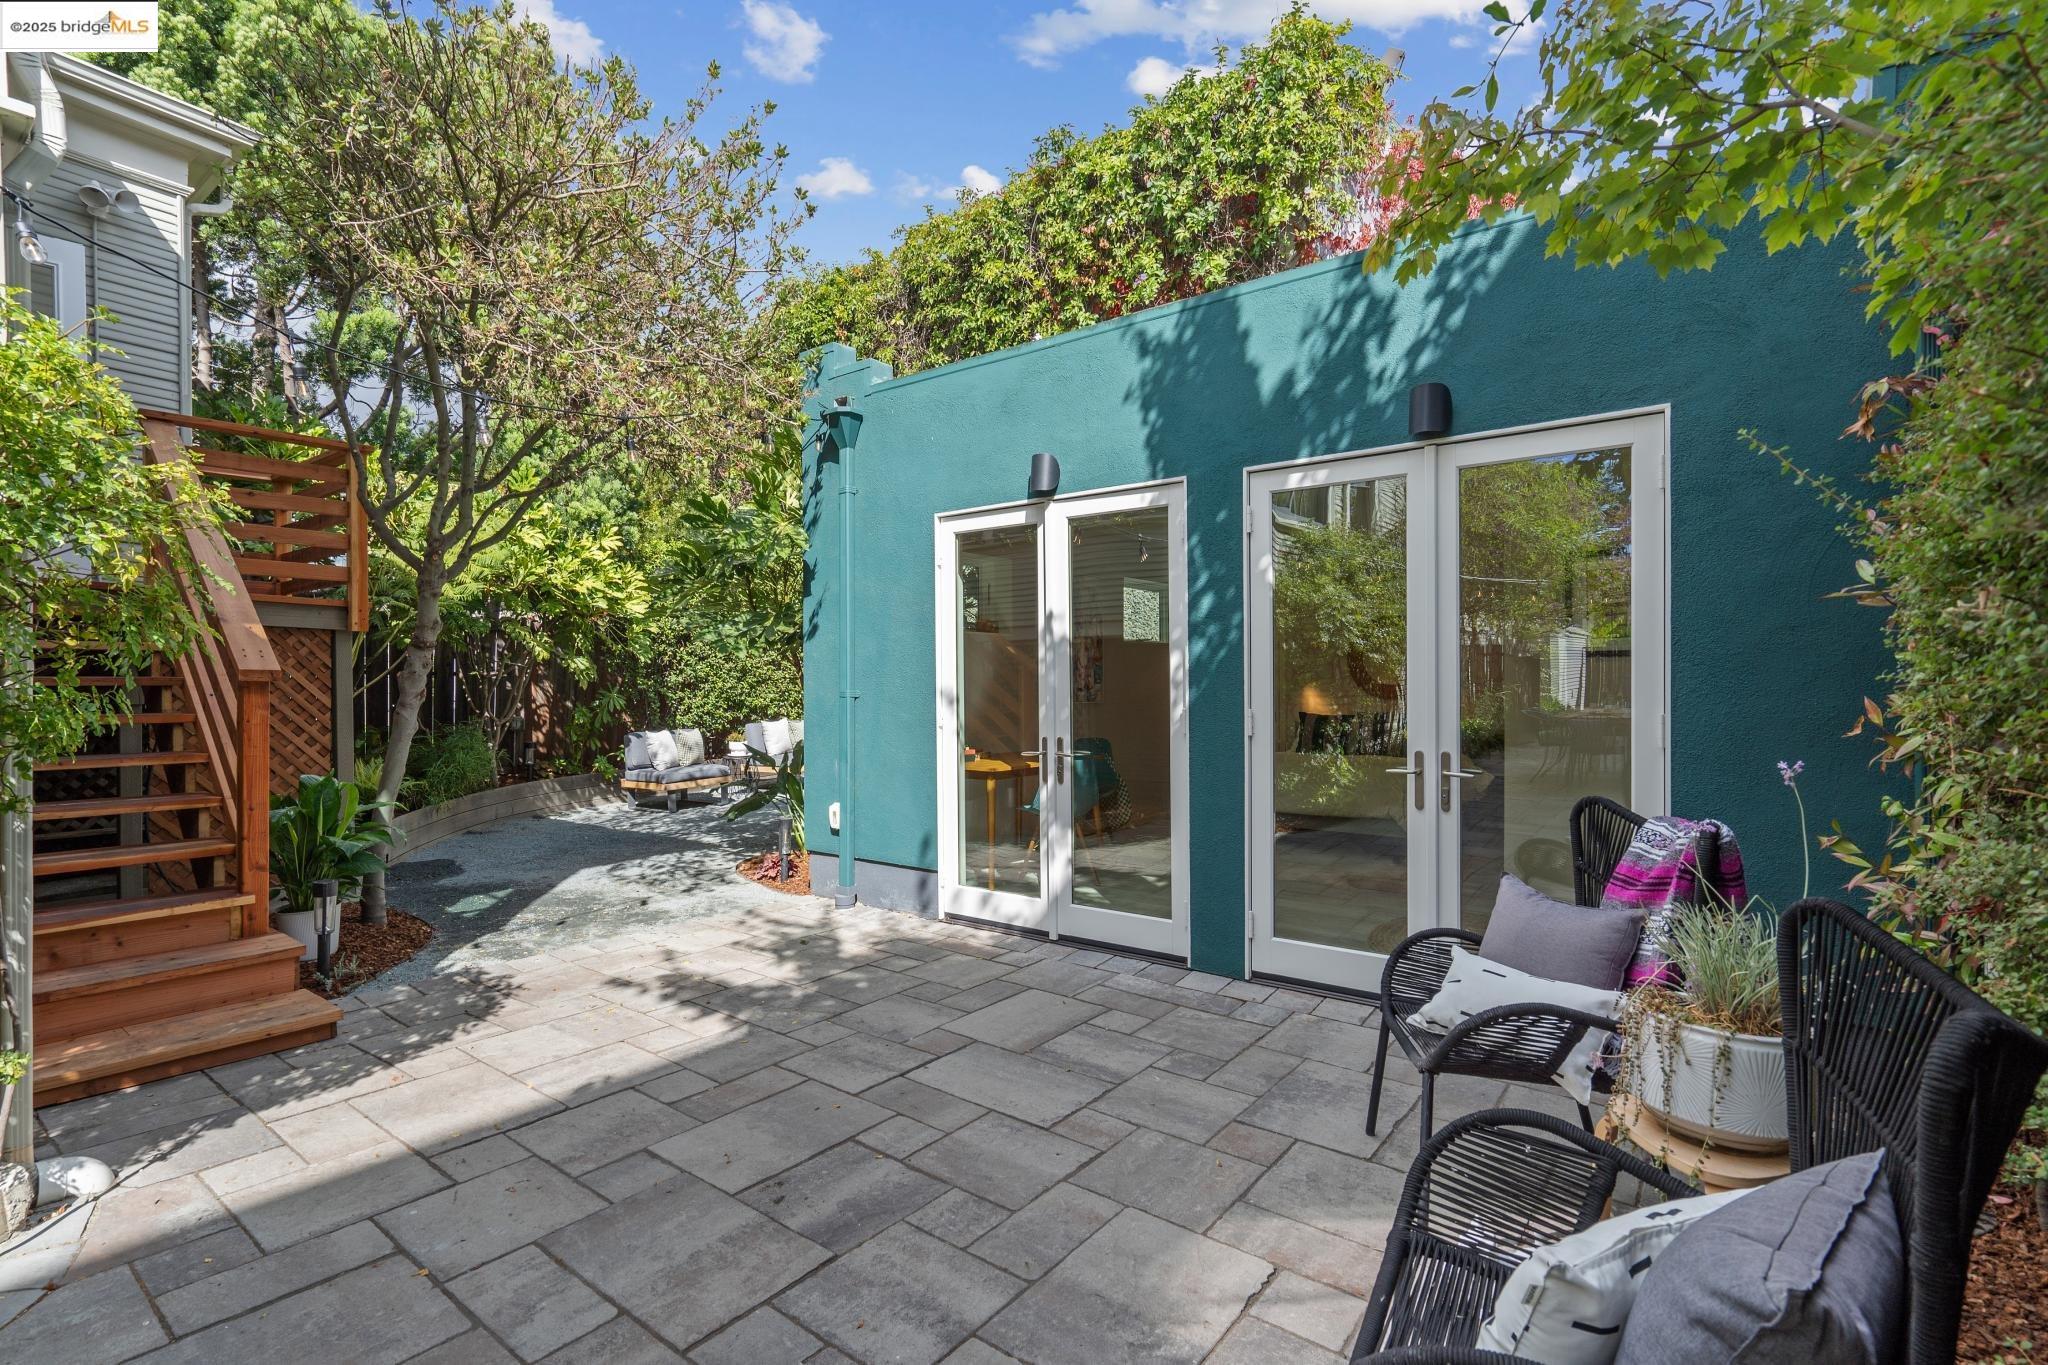
Paved backyard patio with black lounge chairs, teal wall, glass doors, and wooden garden stairs.
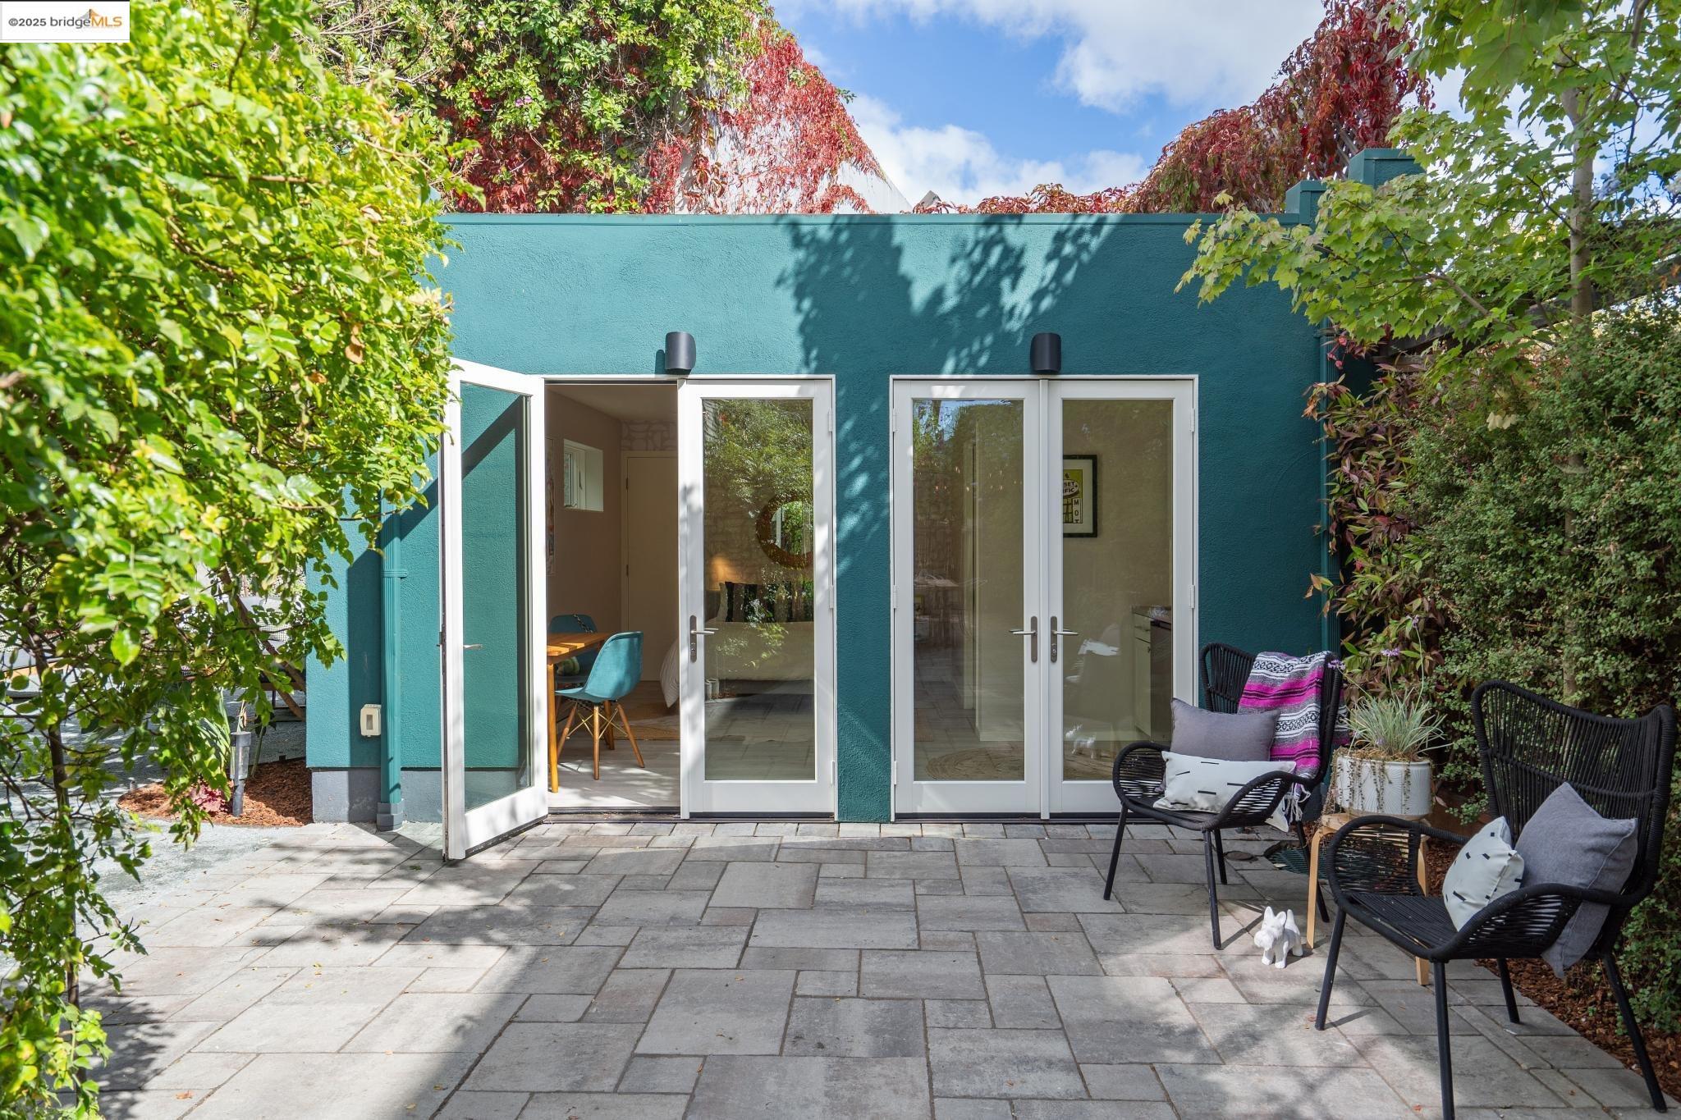
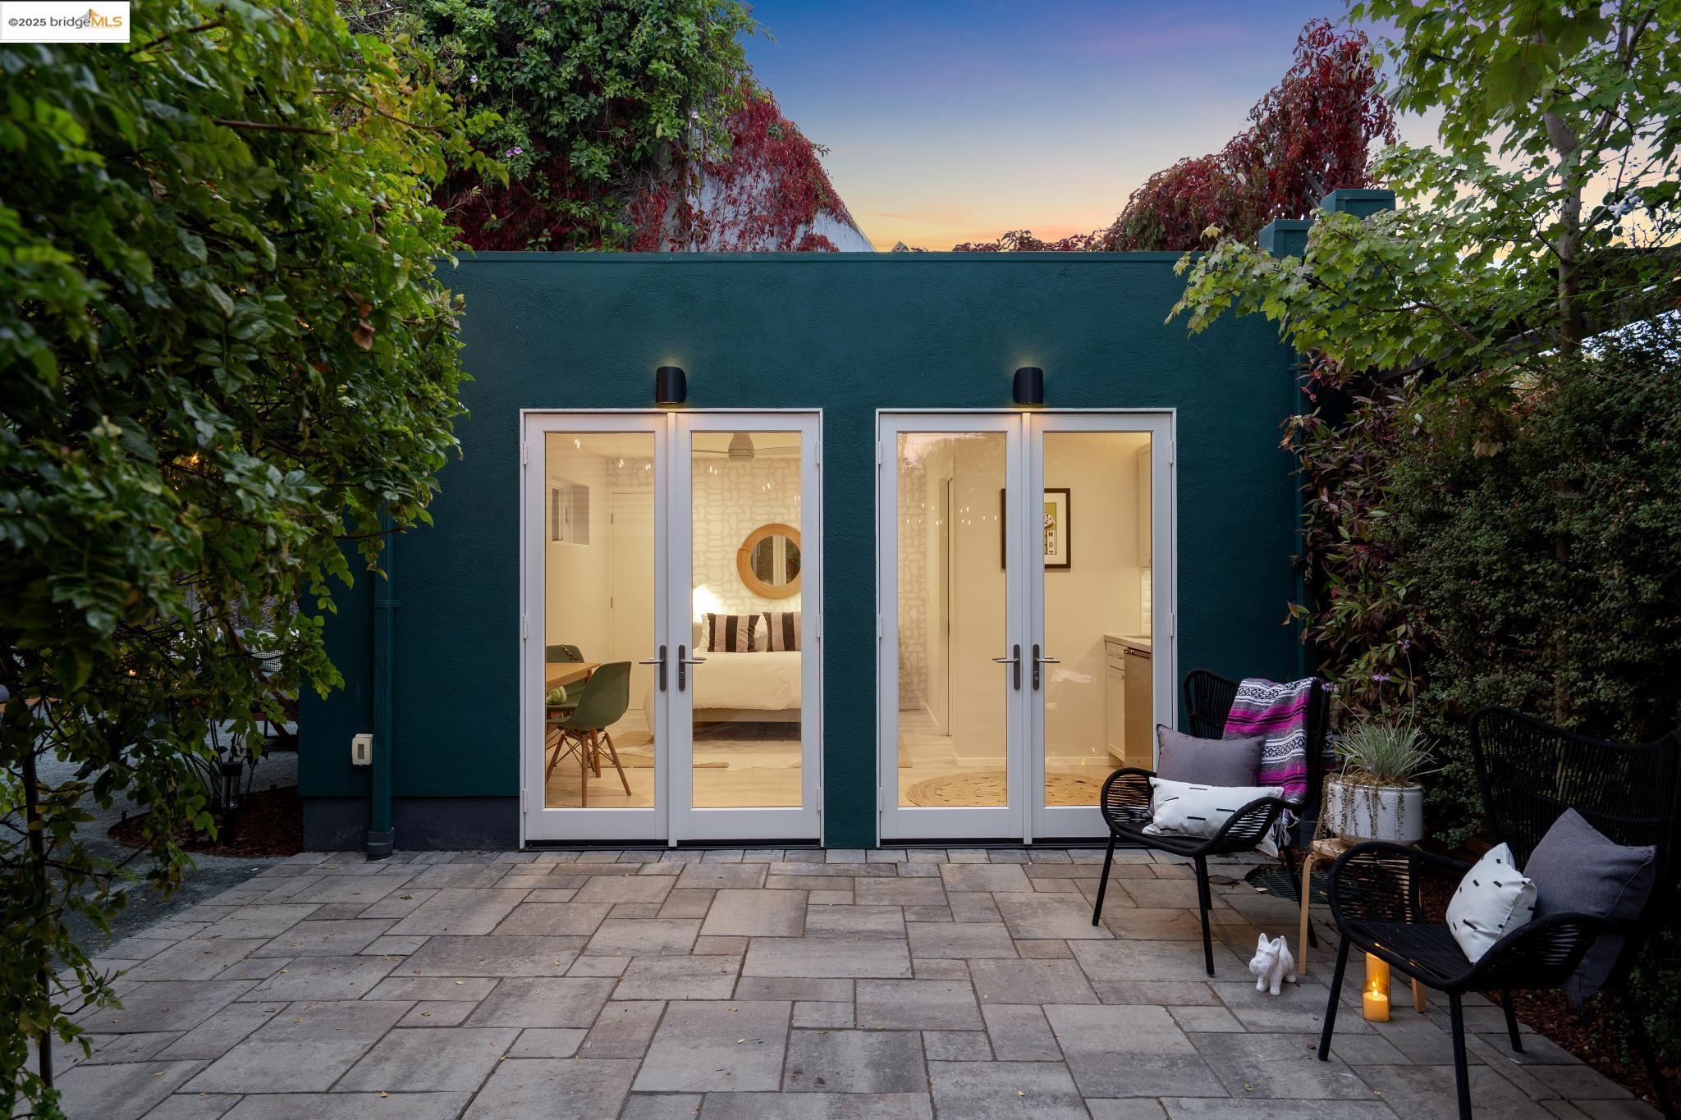
Teal home exterior opening onto a stone patio with black lounge chairs and leafy landscaping.
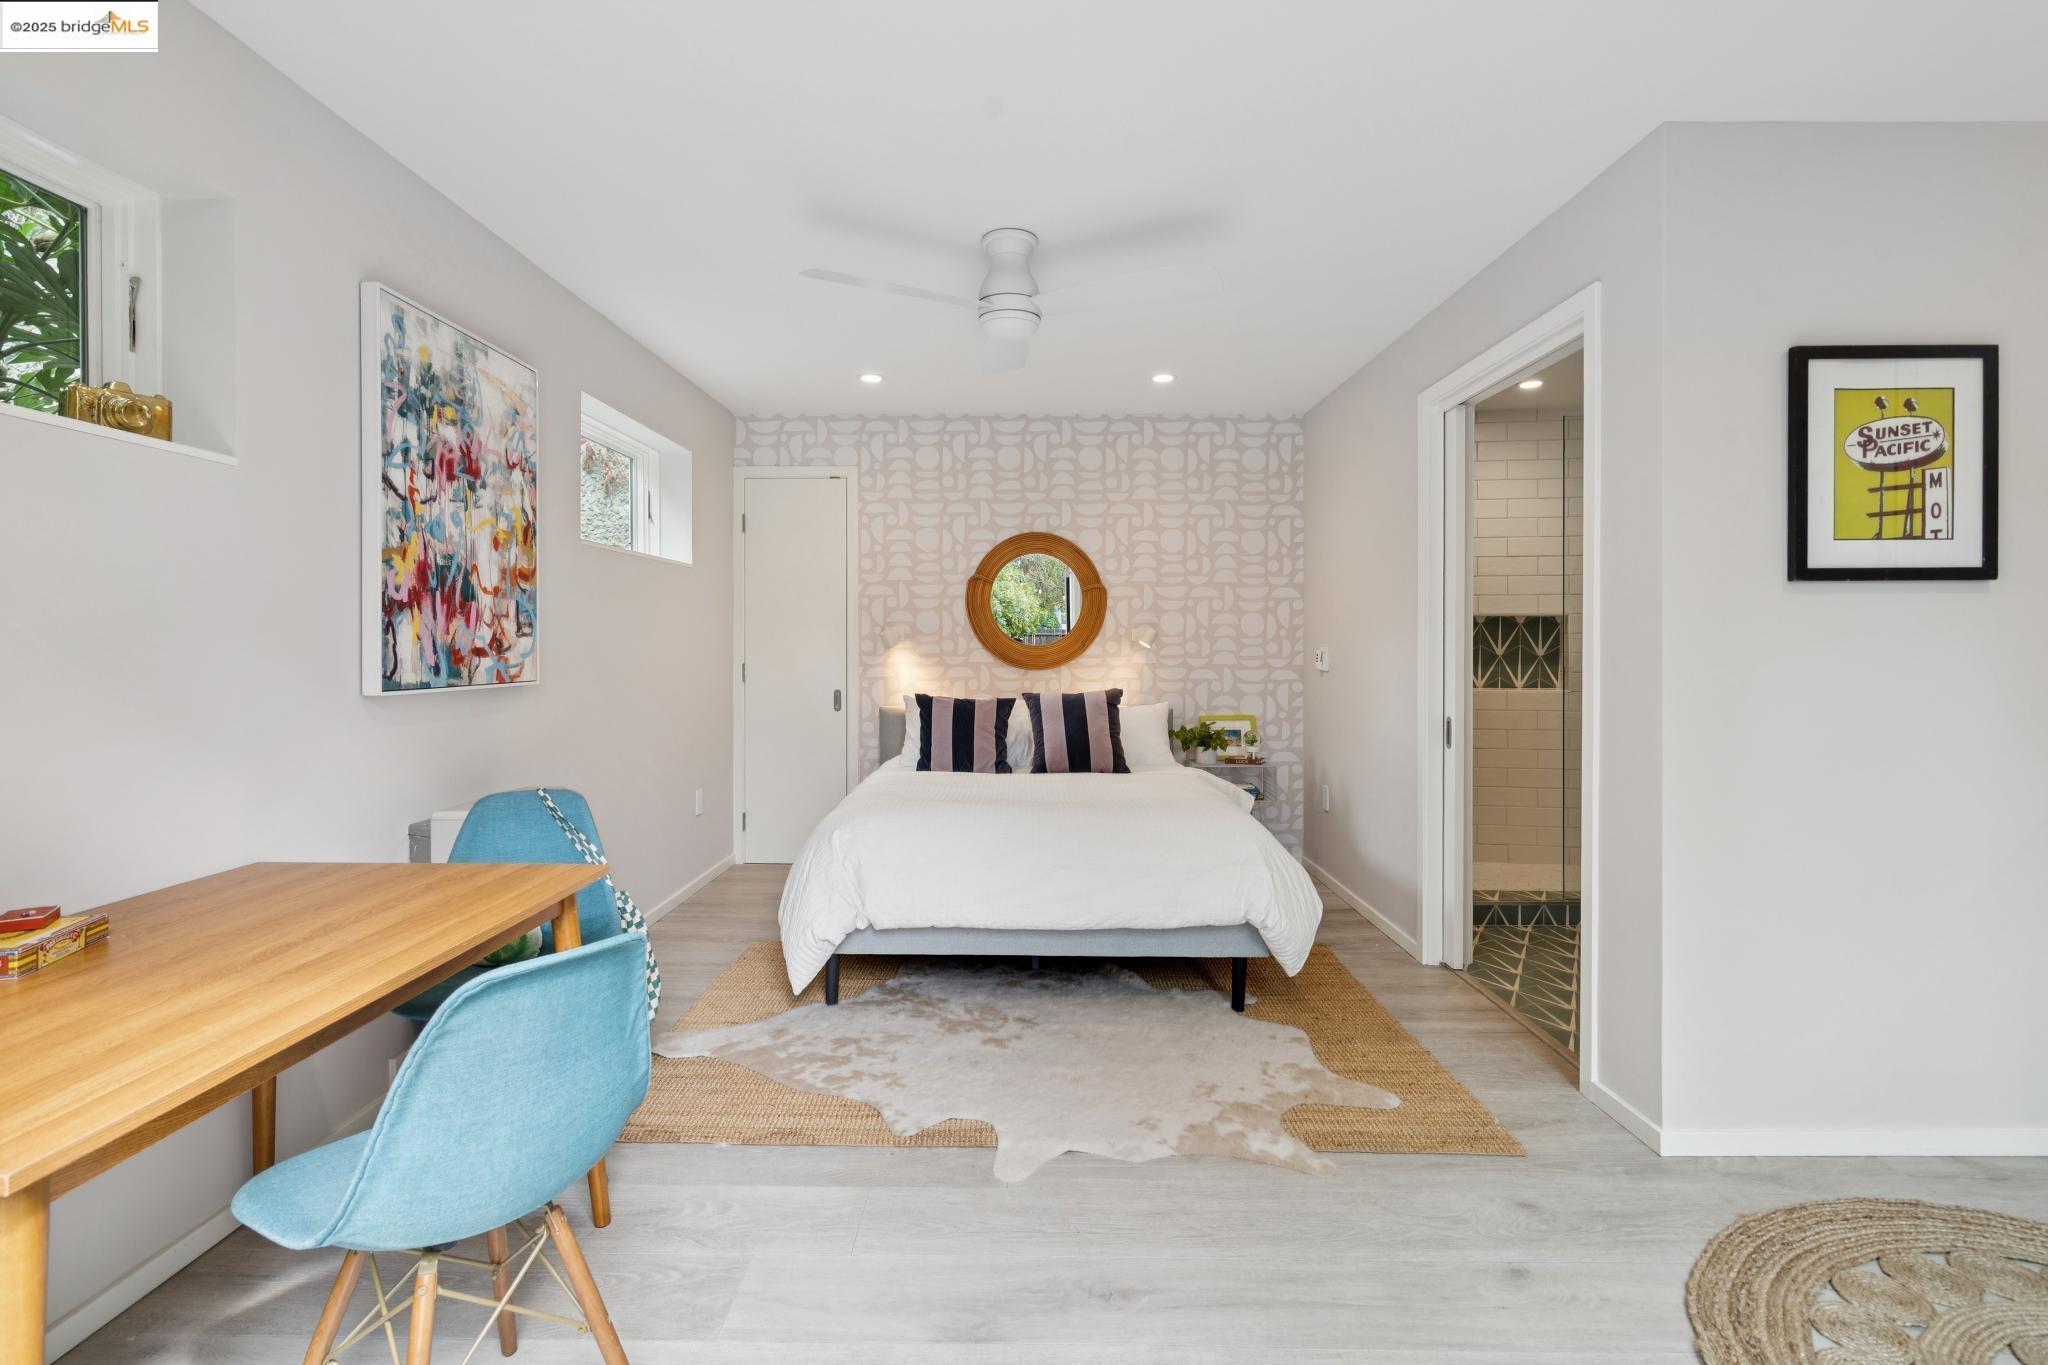
Staged bedroom with a white bed, patterned accent wall, round mirror, and adjoining tiled bathroom.
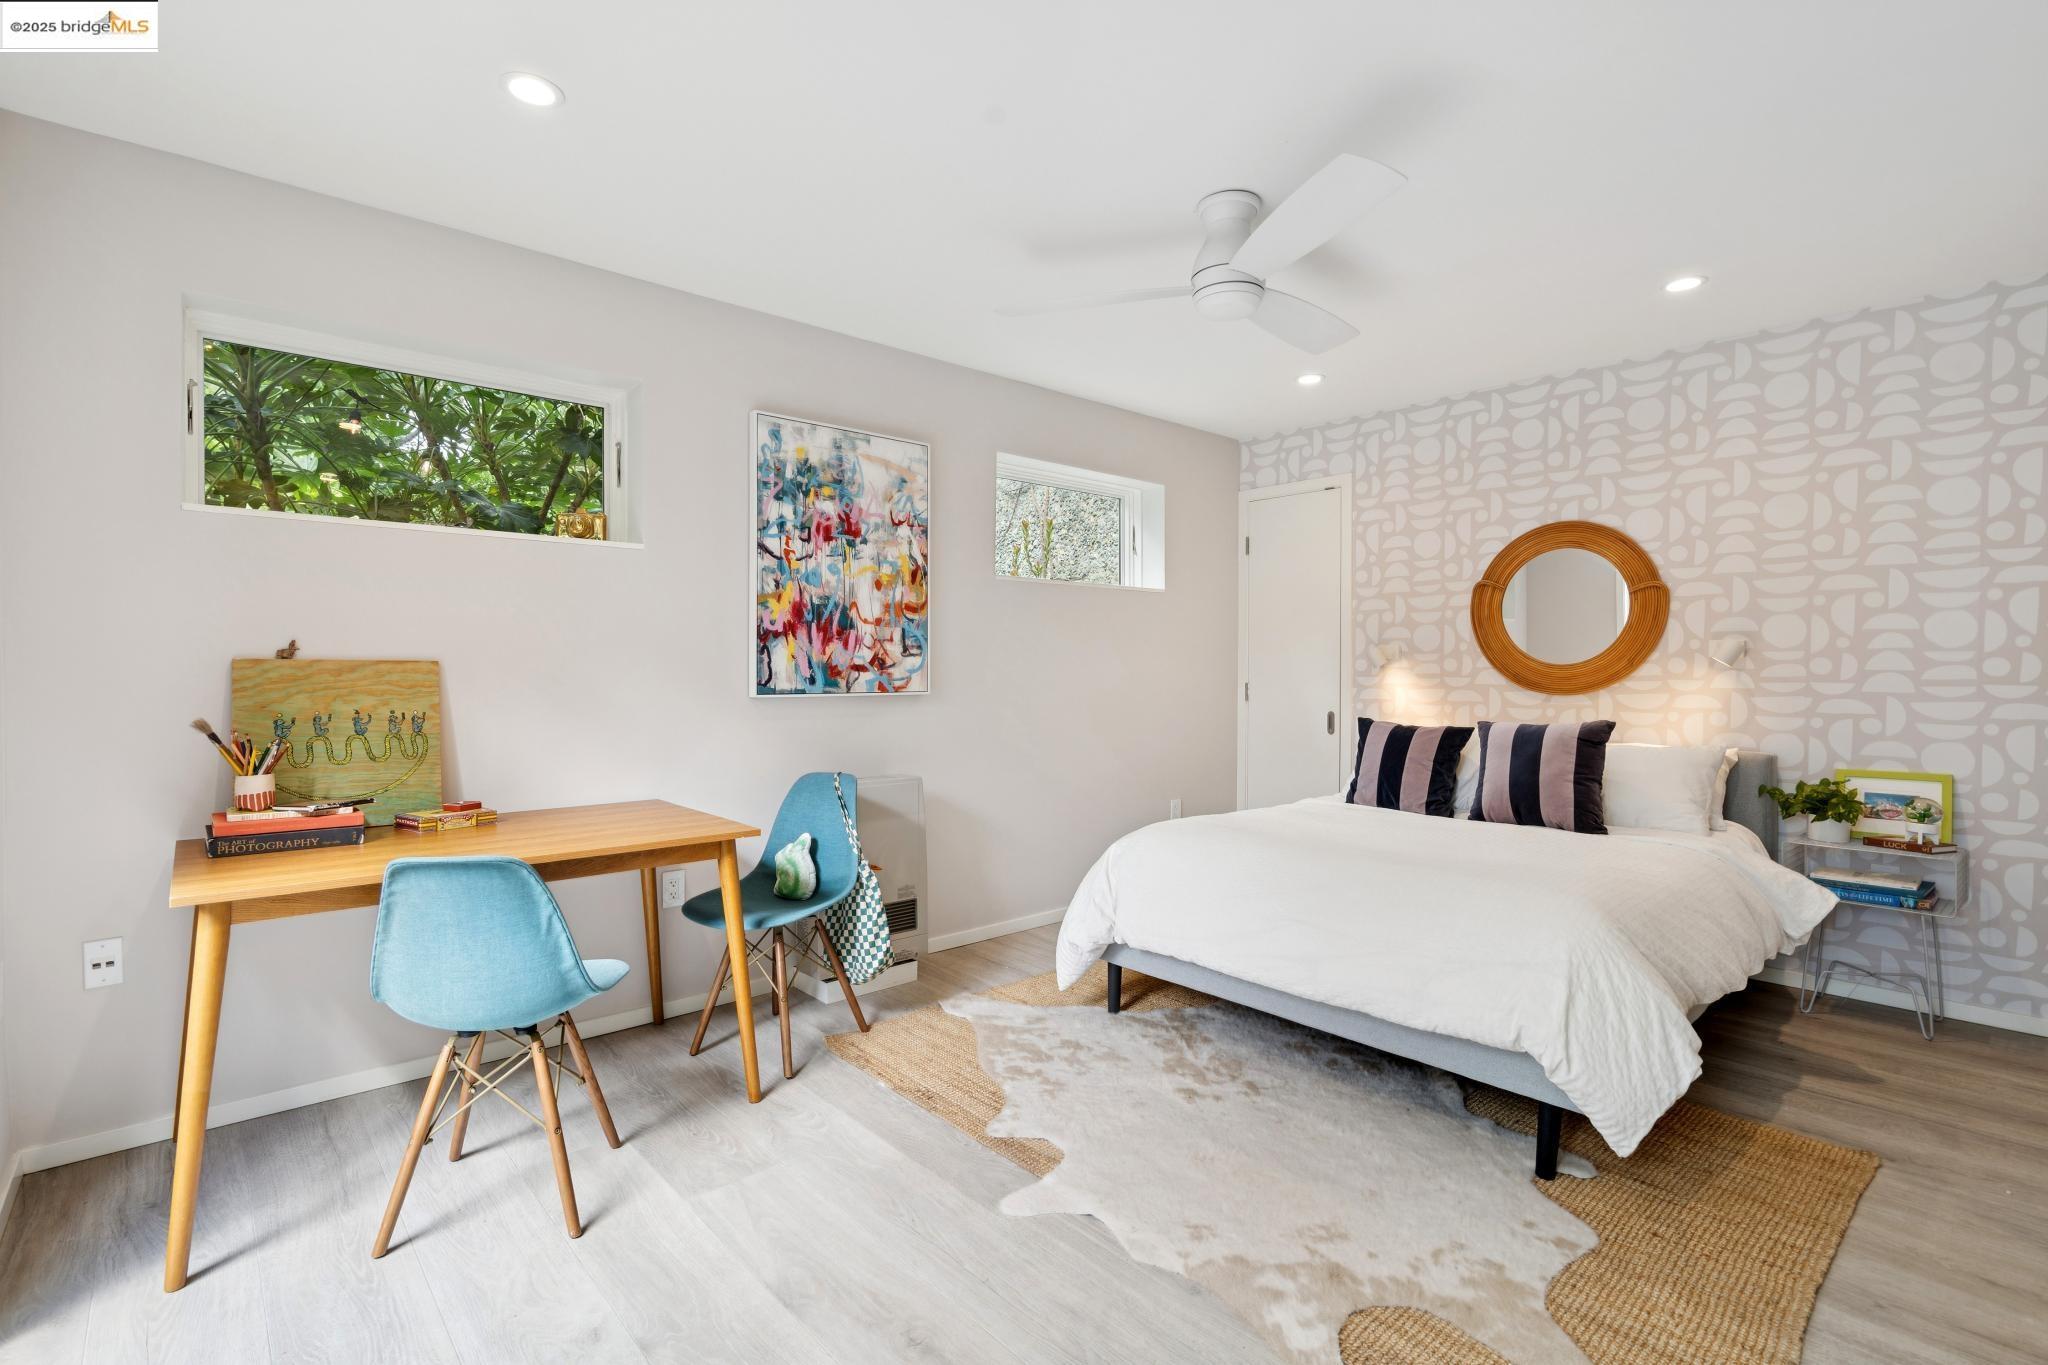
Staged bedroom with a white bed, patterned accent wall, round mirror, and desk beneath high windows.
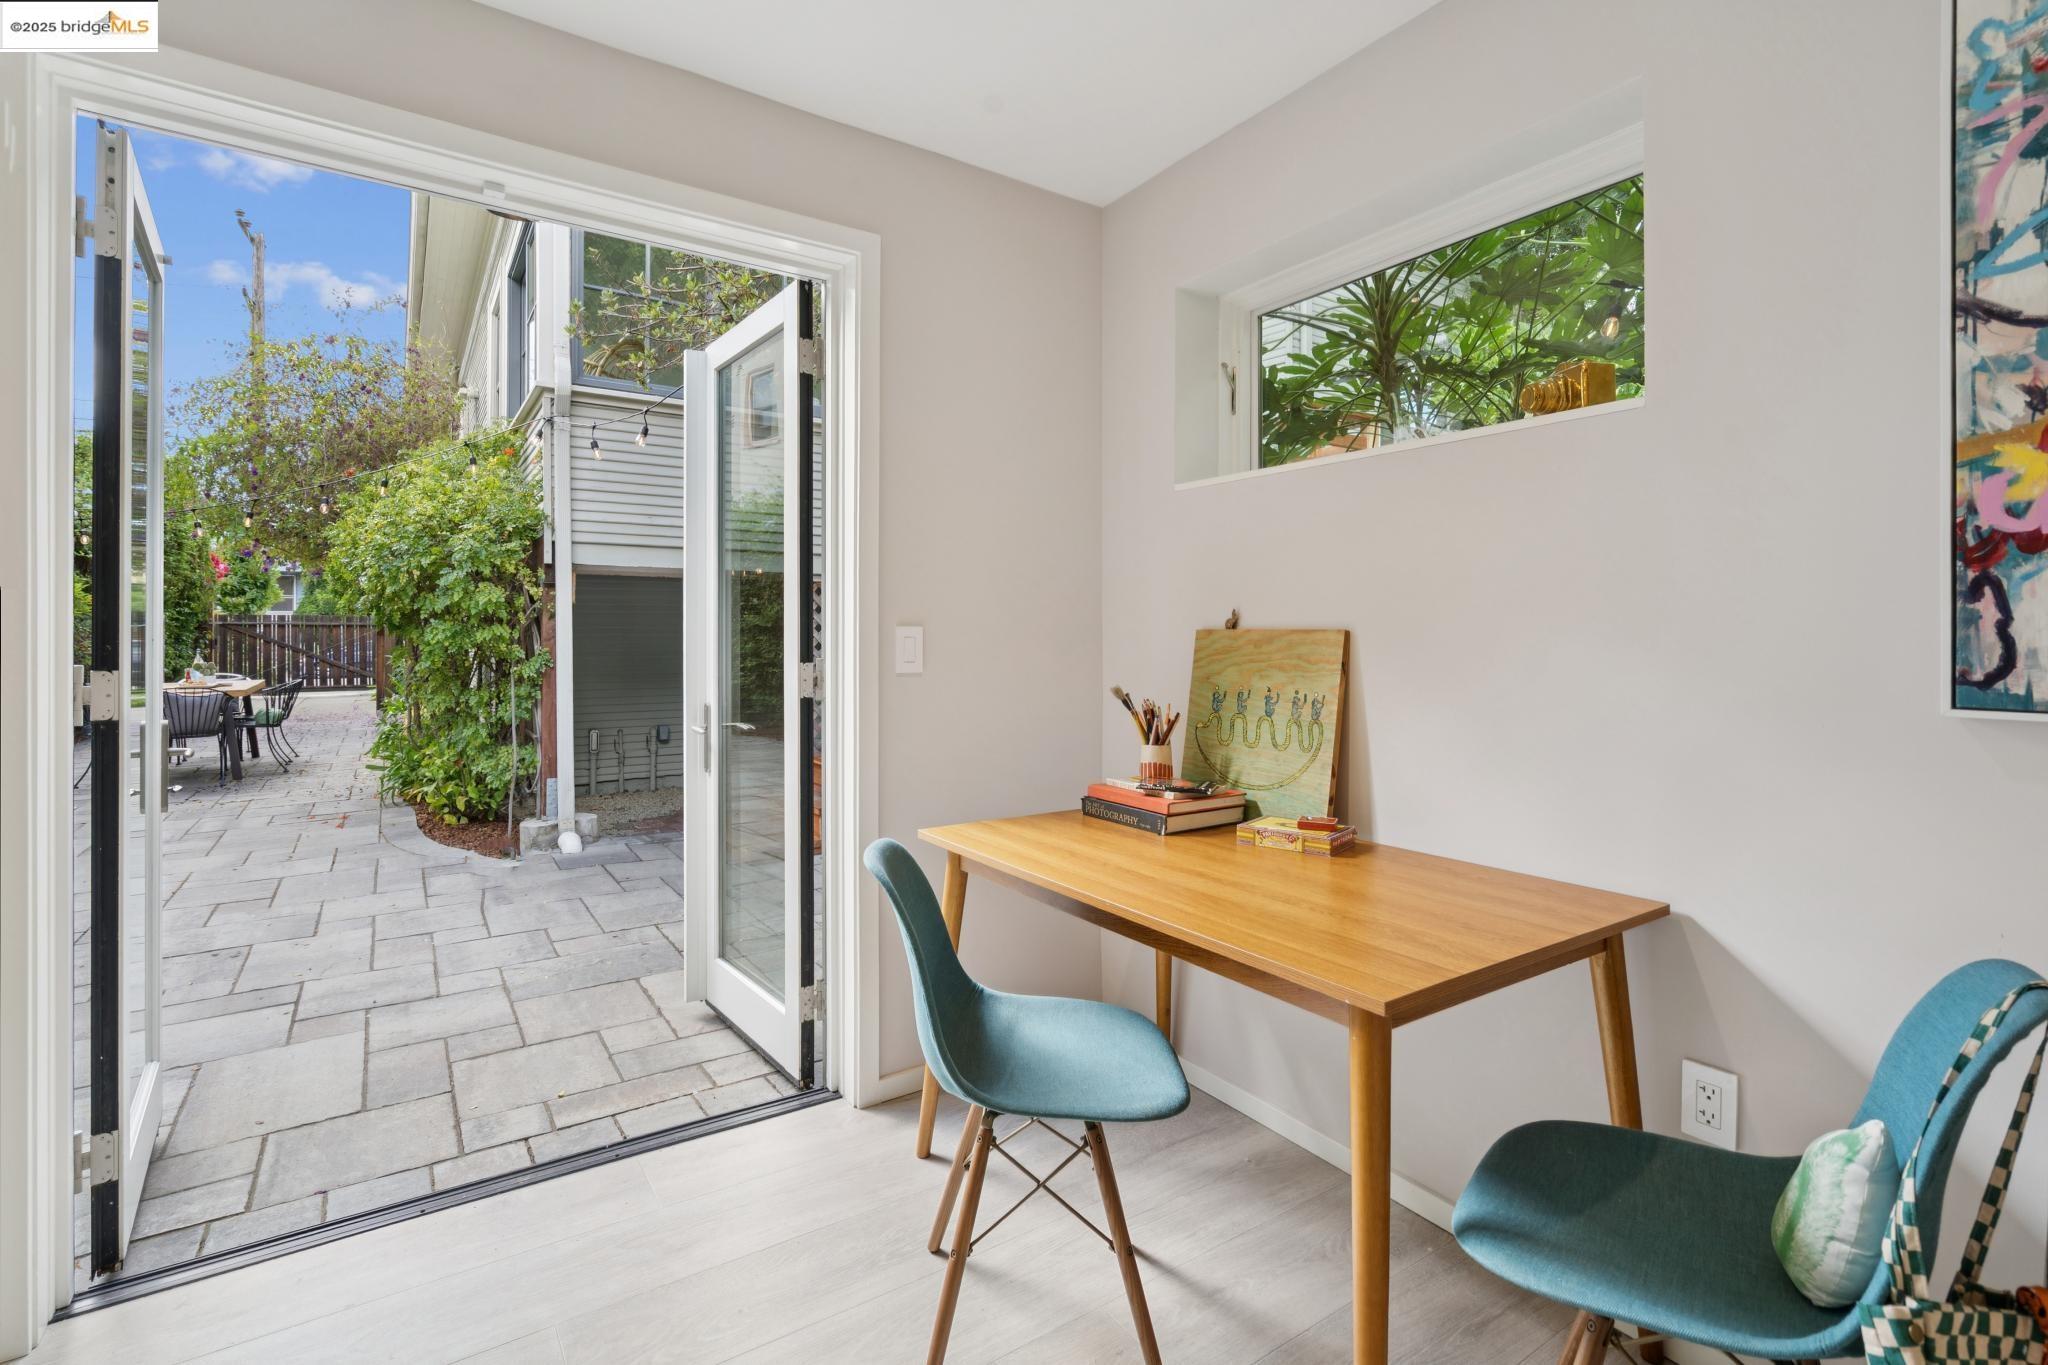
Home office with a wooden desk and teal chairs opening onto a leafy stone patio.
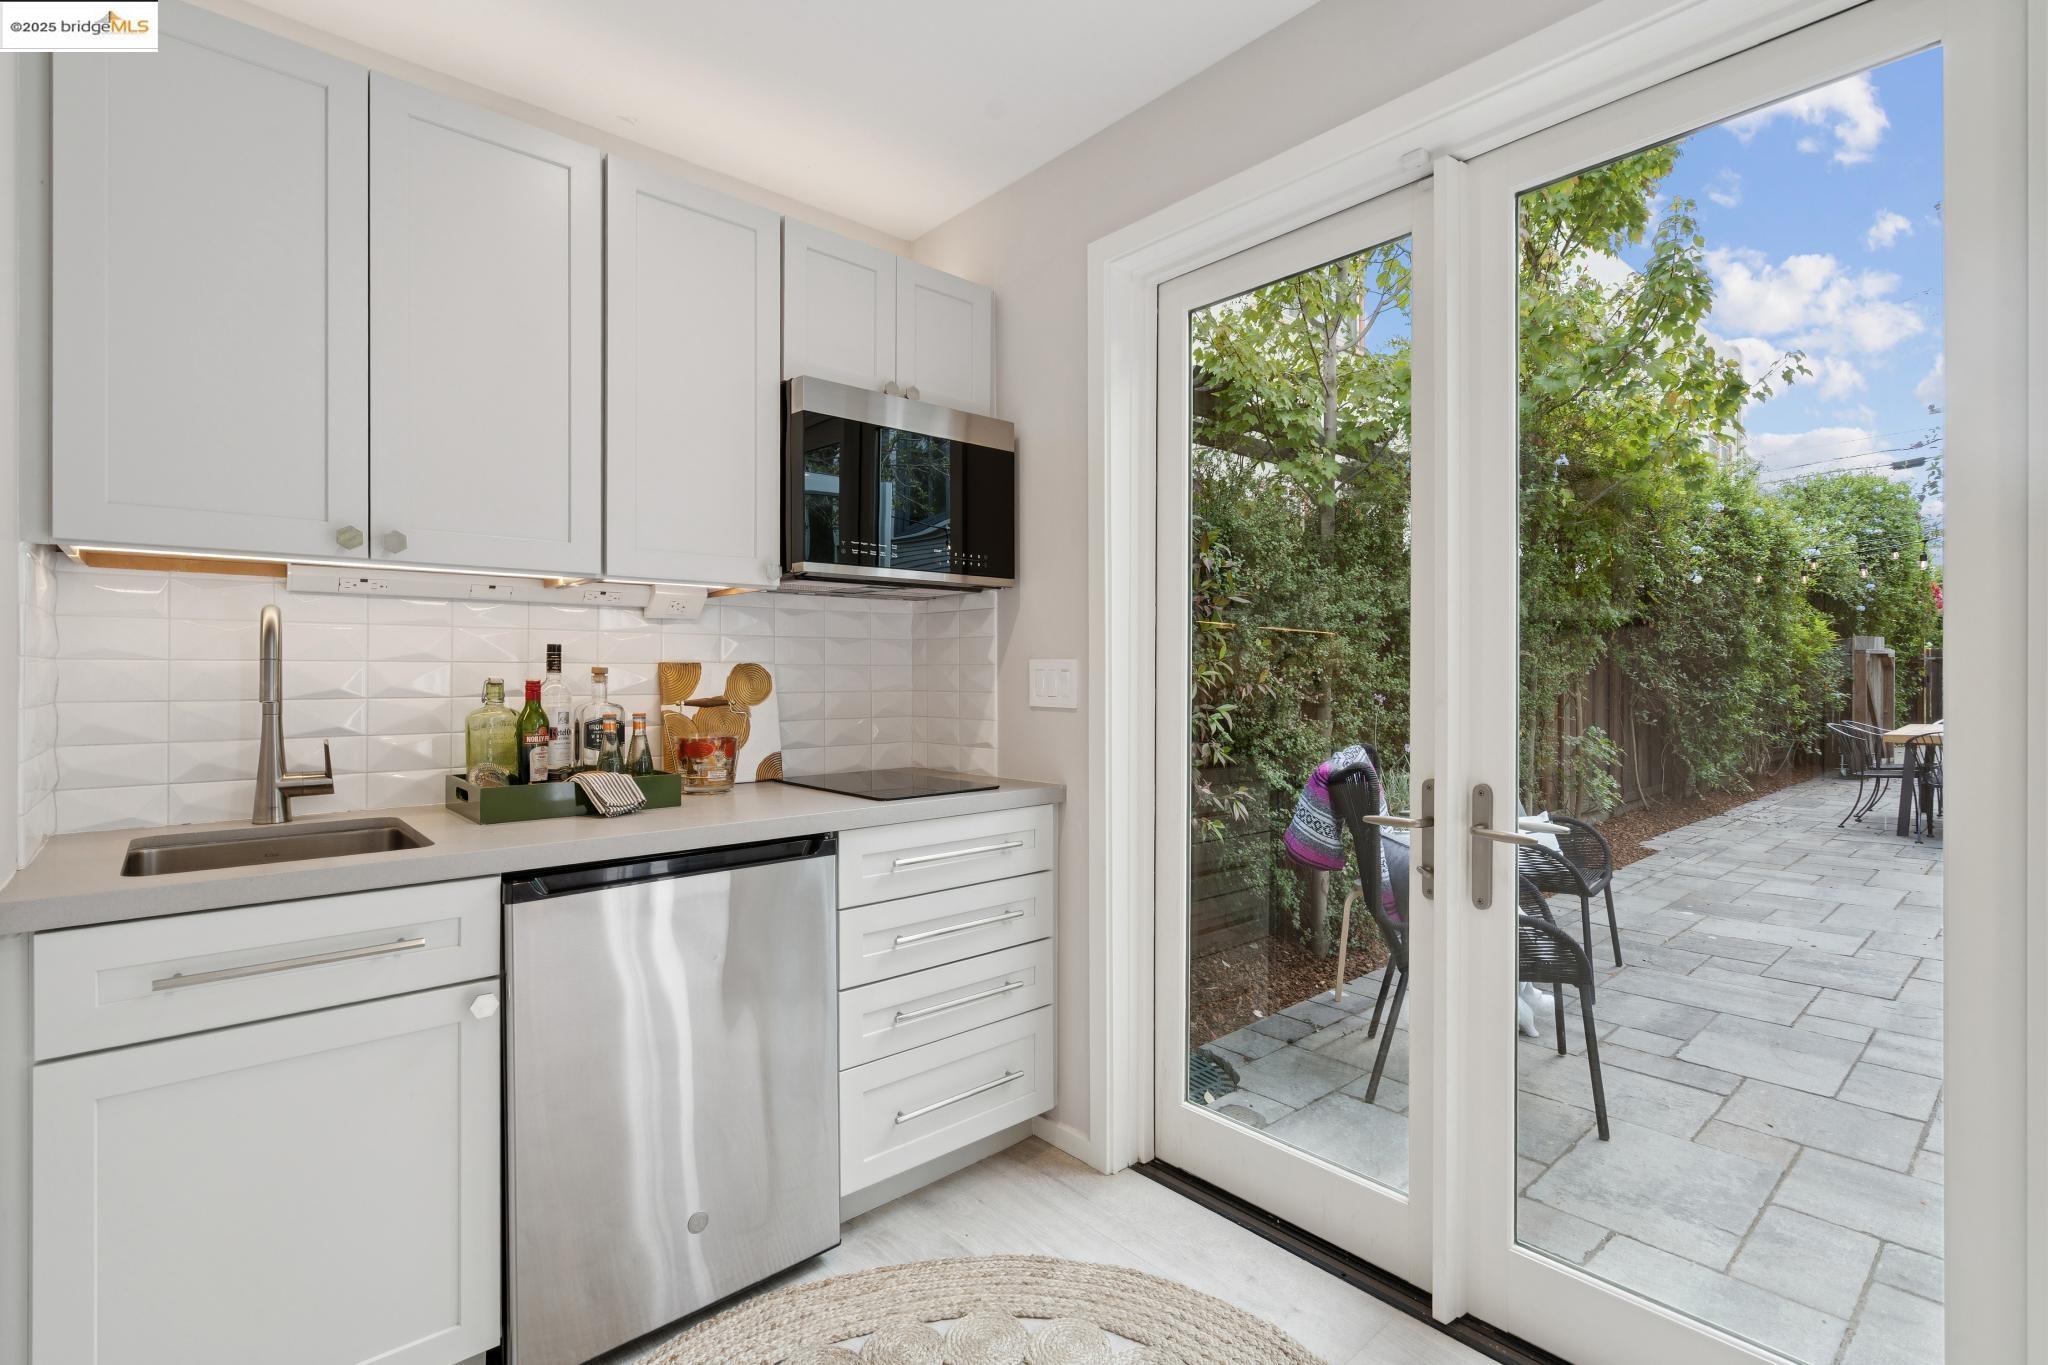
Bright white kitchen with stainless appliances and glass doors opening to a paved garden patio.
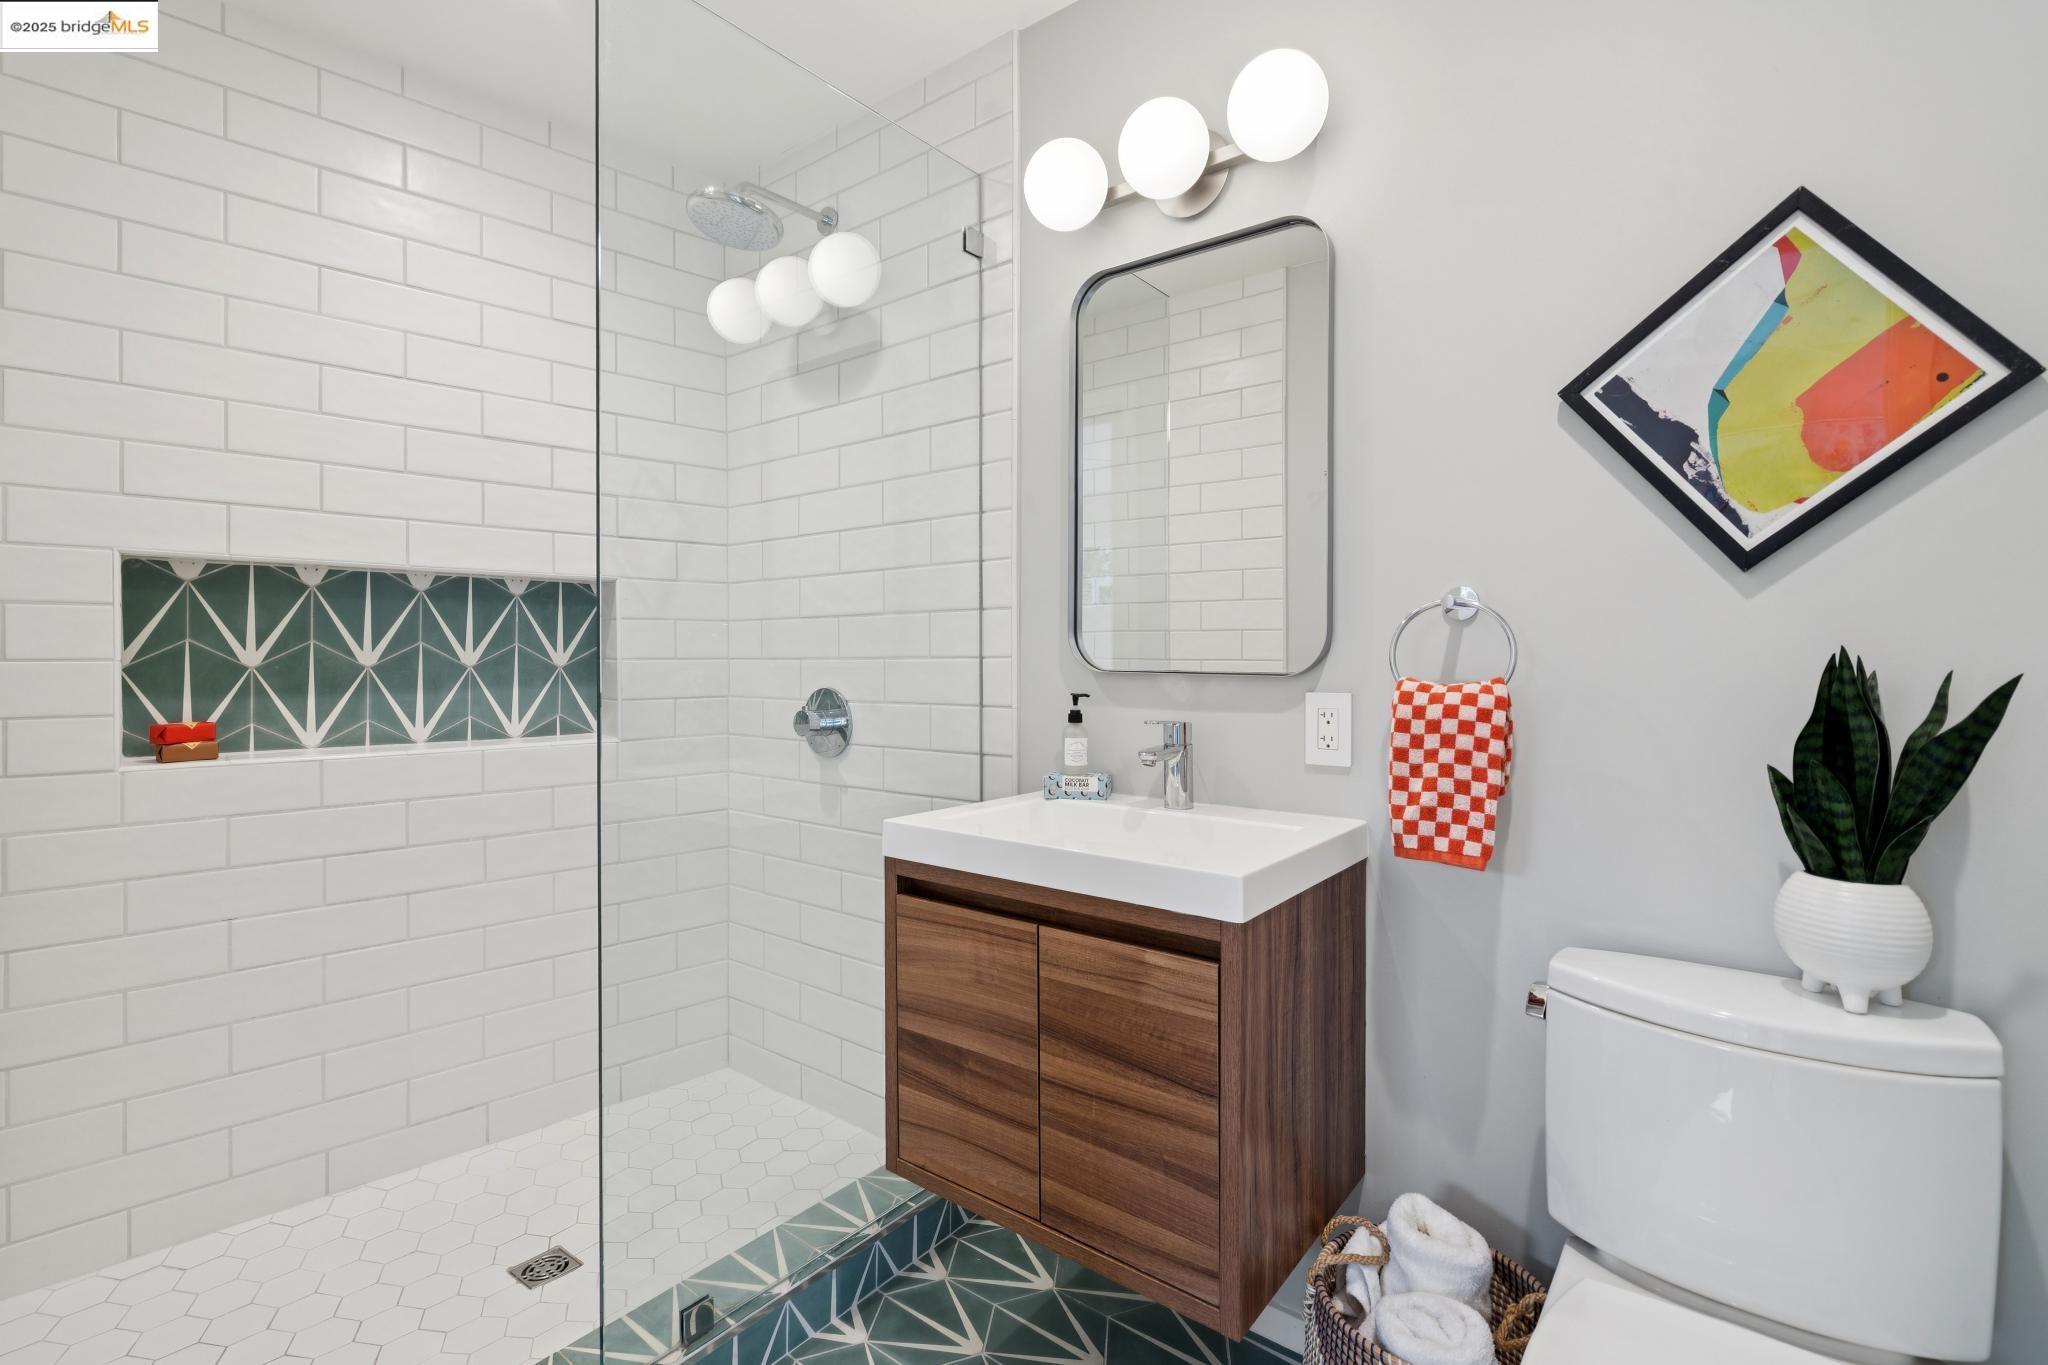
Modern bathroom with a glass walk-in shower, green geometric tile accents, and a wood vanity.
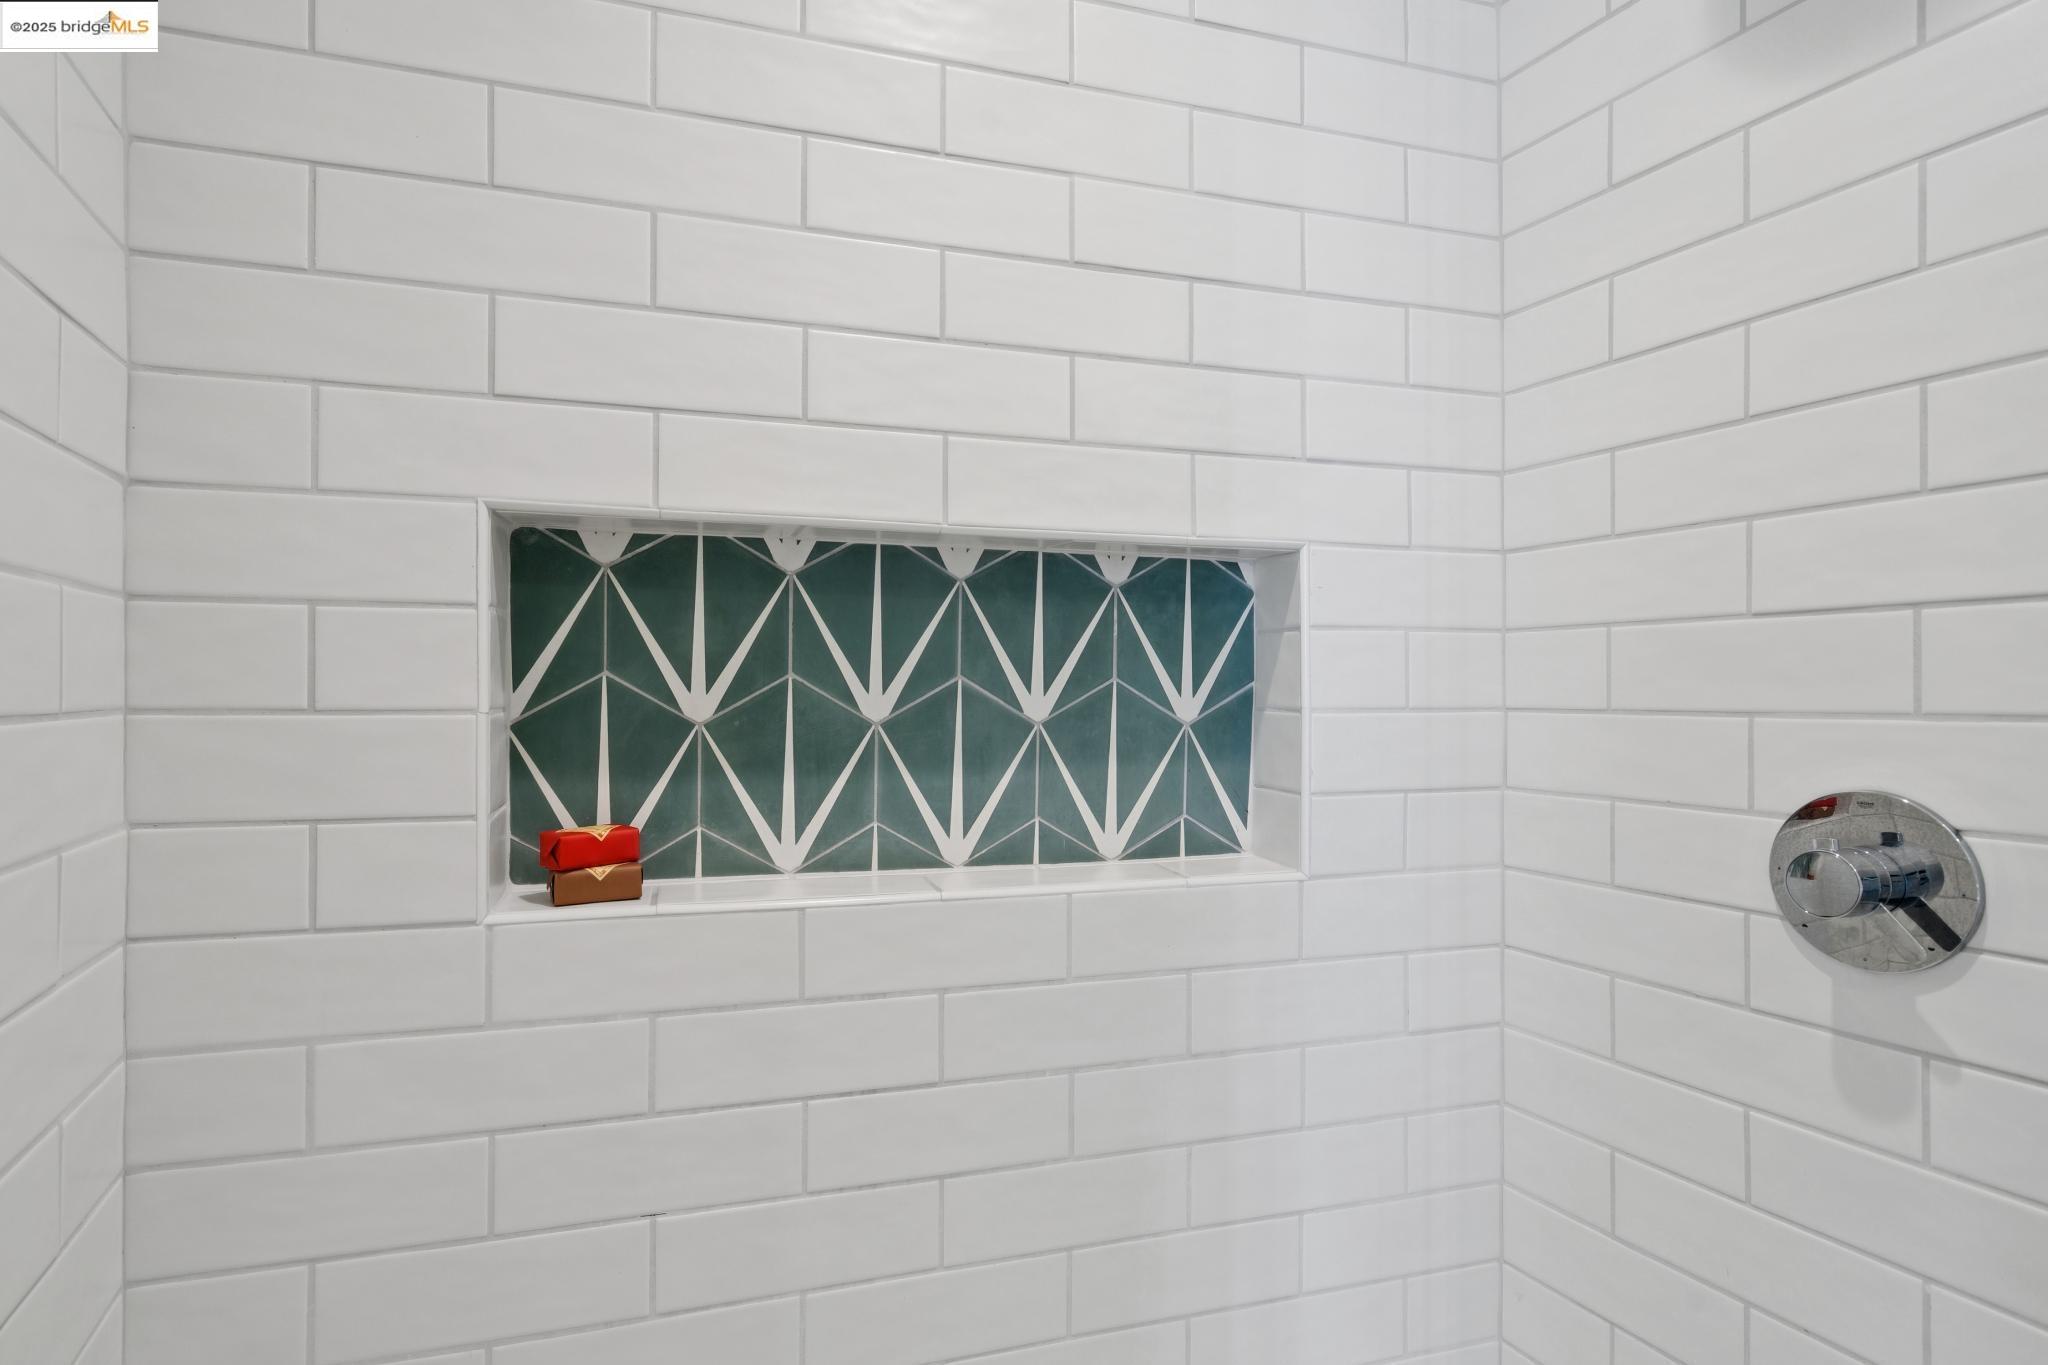
Shower with a teal geometric-tile niche set into white subway-tile walls.
Landscaped gravel patio with cushioned lounge seating, tropical plants, and warm garden lighting.
Courtyard patio with cushioned lounge seating, tropical plants, and glowing string lights against a stone wall.
Rear patio with French doors, teal exterior wall, stone paving, and garden seating.
Outdoor dining patio with string lights, leafy privacy hedges, and glass French doors.
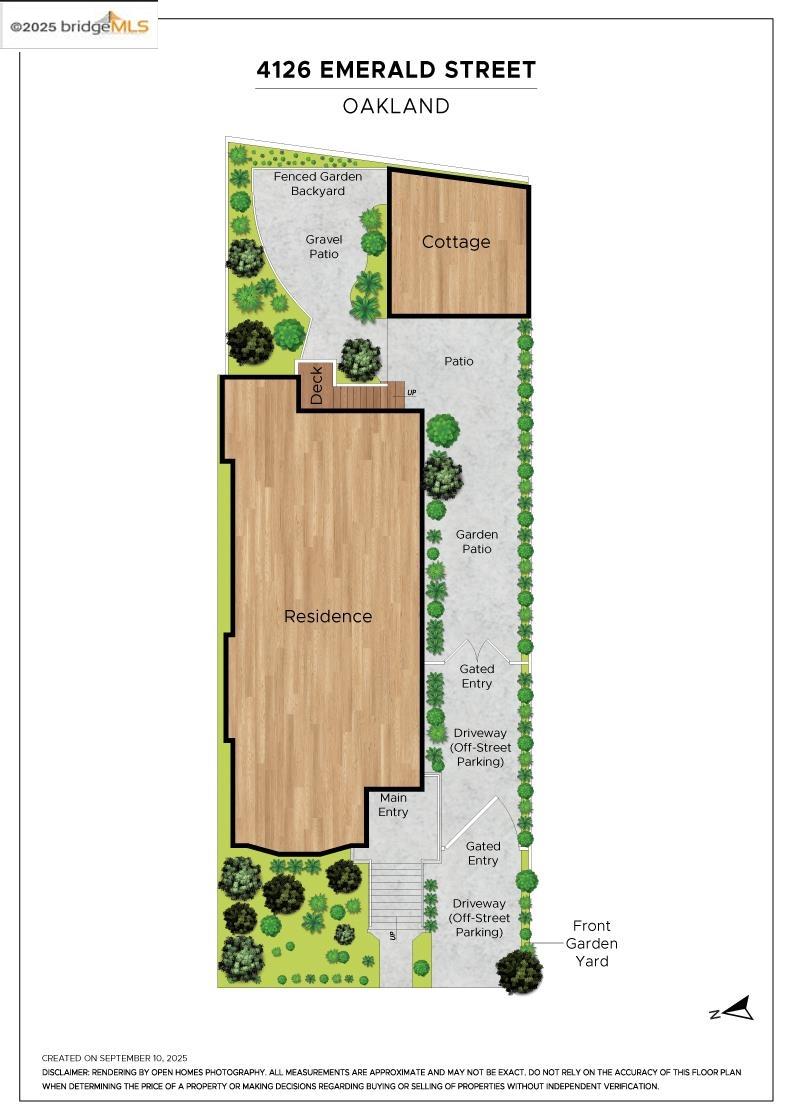
Site plan for 4126 Emerald Street showing residence, cottage, patios, gardens, and gated driveway entries.
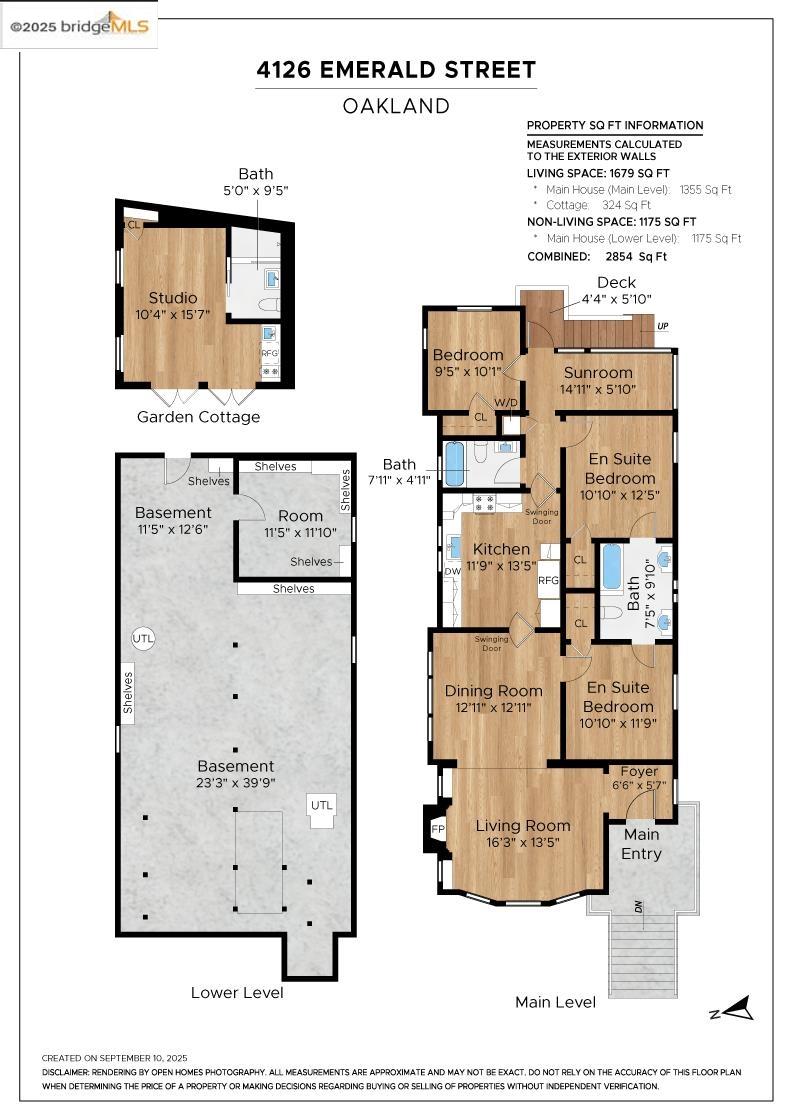
Floor plan of 4126 Emerald Street showing the main level, lower level, and garden cottage.
SEE ALL PHOTOS
Gray-sided house with a red door, covered porch, broad stone steps, and lush front garden.
Furnished entryway with a green accent wall, round mirror, and open salmon-pink front door.
Bright living room with a white stone fireplace, built-in shelves, and large windows.
Living room with a stone fireplace, three front windows, and light seating around a patterned rug.
Staged living room with adjoining dining area, hardwood floors, and a dark coffered ceiling.
Living room with a white stone fireplace, built-in bookshelves, and a fire burning in the hearth.
Dining room with a long wood table beneath a dark green coffered ceiling.
Dining room with a dark wood table, pink chairs, large windows, and a green coffered ceiling.
Dining room with a long wood table beneath a dark green coffered ceiling, opening to a bright living room.
Dining room with a dark green coffered ceiling, wood table, pink chairs, and colorful artwork.
Kitchen with blue hexagonal tile backsplash, gray cabinets, and an open view to the dining and living area.
Kitchen sink with a stainless steel faucet, blue hexagonal tile backsplash, and potted plant.
Kitchen with white cabinets, stainless steel appliances, blue tile backsplash, and light wood floors.
Renovated kitchen with blue hexagonal backsplash, white shaker cabinets, and stainless steel appliances.
Bright sunroom with large windows, a cushioned rattan chair, leafy plants, and a light wood desk.
Staged bedroom with green striped pillows, patterned headboard, and colorful geometric rug.
Furnished bedroom with a large bed, green striped pillows, leafy window view, and colorful geometric rug.
Bedroom with white bedding, a colorful striped rug, and an open doorway to an attached bathroom.
Bright bathroom with marble shower surround, heated towel rack, dark vanity, and a view into the adjoining bedroom.
Bright bathroom with a white vanity, marble-tiled tub and shower, and a view into the bedroom.
Furnished bedroom with a white bed, teal accent wall, abstract art, and a sunlit window.
Bright sunroom with corner windows, a pale wood desk, and a cushioned wicker chair.
Bright bedroom with a white bed, colorful pillows, wood floors, and leafy views through two windows.
Bedroom with a white bed, colorful patterned pillows, and a window overlooking greenery.
Bright bedroom with a white bed, leafy window view, and open door to a sunlit hallway.
Bathroom with a glass-enclosed tub, herringbone tile, white vanity, and round mirror.
Laundry closet with stacked washer and dryer beside a light wood-floored hallway.
Sunroom with wraparound windows, a wicker hanging chair, and an open doorway to a small deck.
Furnished gravel patio with gray lounge seating, a pebble-textured wall, and leafy plants.
Furnished gravel patio with gray lounge seating, dense greenery, and a vine-covered stone wall.
Paved courtyard patio with outdoor dining set, wooden gates, and purple blossoms overhead.
Garden patio with outdoor dining table, string lights, and glass doors against a teal wall.
Paved backyard patio with black lounge chairs, teal wall, glass doors, and wooden garden stairs.
Teal home exterior opening onto a stone patio with black lounge chairs and leafy landscaping.
Staged bedroom with a white bed, patterned accent wall, round mirror, and adjoining tiled bathroom.
Staged bedroom with a white bed, patterned accent wall, round mirror, and desk beneath high windows.
Home office with a wooden desk and teal chairs opening onto a leafy stone patio.
Bright white kitchen with stainless appliances and glass doors opening to a paved garden patio.
Modern bathroom with a glass walk-in shower, green geometric tile accents, and a wood vanity.
Shower with a teal geometric-tile niche set into white subway-tile walls.
Landscaped gravel patio with cushioned lounge seating, tropical plants, and warm garden lighting.
Courtyard patio with cushioned lounge seating, tropical plants, and glowing string lights against a stone wall.
Rear patio with French doors, teal exterior wall, stone paving, and garden seating.
Outdoor dining patio with string lights, leafy privacy hedges, and glass French doors.
Site plan for 4126 Emerald Street showing residence, cottage, patios, gardens, and gated driveway entries.
Floor plan of 4126 Emerald Street showing the main level, lower level, and garden cottage.
Sold

4126 Emerald Street

4126 Emerald Street, Oakland, CA 94609

$1,575,000
Lovely Temescal Bungalow with Stylish Garden Cottage ADU. This gorgeous bungalow dazzles with historic charm and modern updates. Enter into a spacious living room flooded with natural light, original hardwood floors, and a lovely stone fireplace. A formal dining room with a delightful box beam ceiling sets the stage for dinner parties. Beyond the dining room, a fully updated kitchen awaits, loaded with counter space and cabinets, as well as a Bosch induction cooktop and built-in Kitchen Aid refrigerator. The spacious kitchen leads to a lovely sunroom, perfect for enjoying morning coffee while gazing at backyard flowers. The main house has 3 bedrooms as well as 2 bathrooms featuring luxury updates such as marble tile and towel warmers. Mature landscaping graces the garden oasis with bougainvillea, roses, trumpet vine, and more. Nestled in the yard, a modern, stylish ADU with a kitchen and private bathroom offers the perfect retreat for guests or office. A large basement awaits your dreams - Workshop? Art Studio? Gated off-street parking, dual-pane windows, gigabit ethernet, upgraded electrical panels, separate electrical meter for ADU. Fabulous location! Close to the popular Temescal, Piedmont Ave, and Rockridge neighborhoods. BART & Freeways. Just one block to great coffee!

4
beds

3
baths

1,679 Sq.Ft. LIVING AREA

4,080 Sq.Ft. lot

Sari Cooper

Sari Cooper

Features & Amenities

Interior

  • total bedrooms4
  • Total bathrooms3
  • full bathrooms3
  • Laundry room Laundry Closet, Washer/Dryer Stacked Incl
  • Flooring Hardwood
  • Fireplace Decorative
  • APPLIANCES Dishwasher, Electric Range, Oven, Dryer, Washer, Electric Water Heater
  • other interior Features Counter - Solid Surface, Updated Kitchen

Area & Lot

  • Status Sold
  • Date Sold October 10, 2025
  • Living Area1,679 Sq.Ft.
  • Total Area1,679 Sq.Ft.
  • Lot Area4,080 Sq.Ft.
  • MLS® ID41111178
  • TypeResidential
  • YEAR BUILT1911
  • NeighborhoodTemescal
  • Architecture StylesBungalow, Edwardian

Exterior

  • STORIES1
  • utilitiesIndividual Electric Meter
  • PoolNone
  • lot featuresBack Yard, Front Yard, Landscaped
  • parkingOff Street, Enclosed, Parking Lot
  • HEAT TYPEForced Air
  • AIR CONDITIONINGNone
  • other exterior FeaturesBack Yard, Front Yard, Garden/Play, Side Yard, Landscape Back, Landscape Front, Private Entrance, Yard Space

Financial

  • Sales Price$1,575,000
View Virtual Tour